Alternative accommodations
Nearby (2)Holiday home - 12 persons - 93080 - Pentling
12 persons
- Bedrooms: 6
- Bathrooms: 3
- Living area: 240 m²
- Pets: Not allowed
- Short breaks available: No
- Distance sea/coast: 10 m
- Internet access: Yes
- Woodburning stove: Yes
- Enclosed plot: Yes
- Washing machine: Yes
- Dryer: Yes
- Dishwasher: Yes
Description
Description
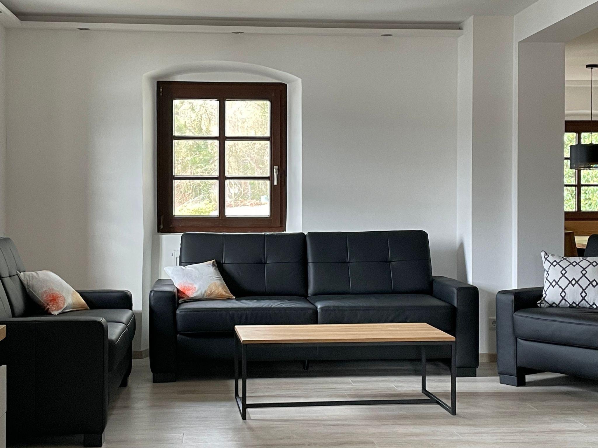
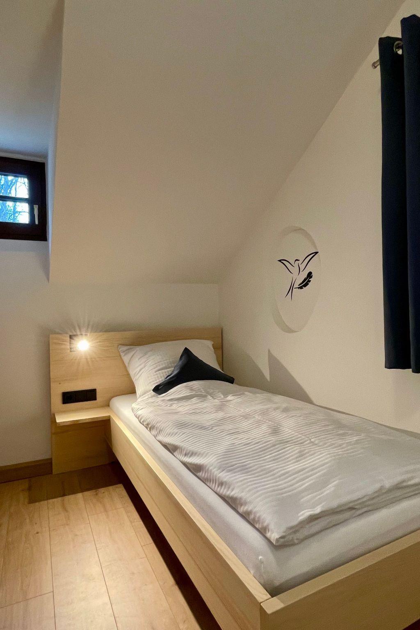
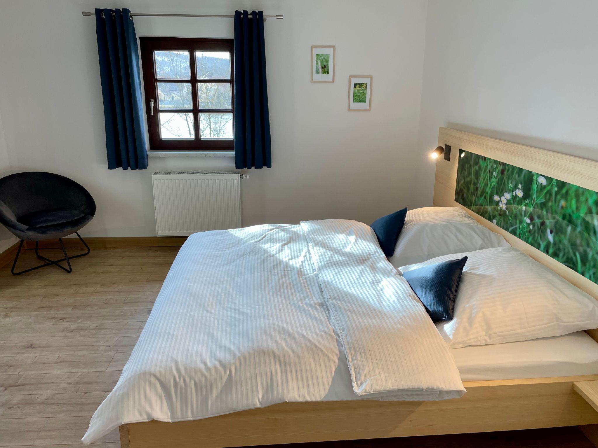
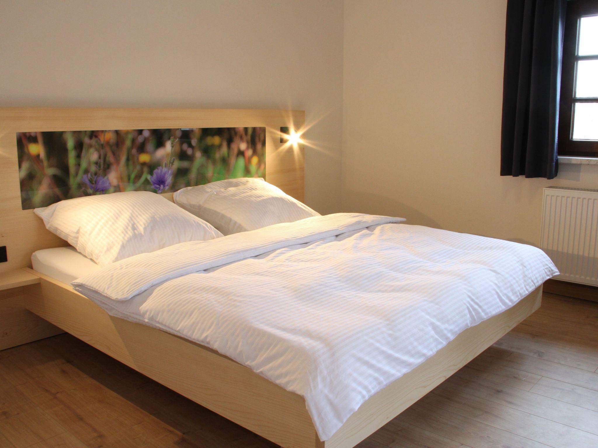
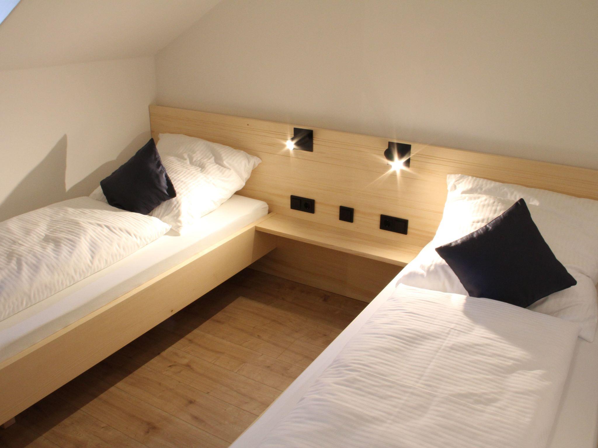
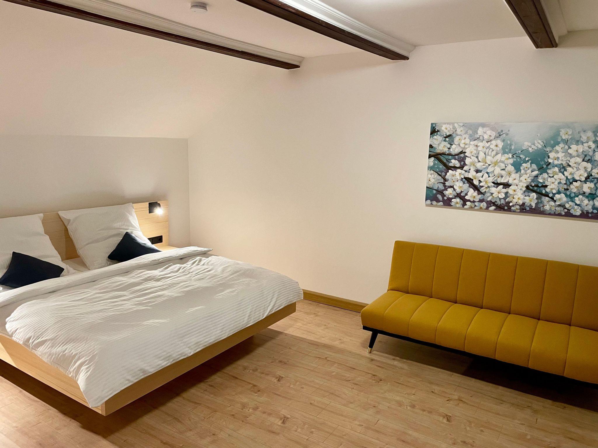
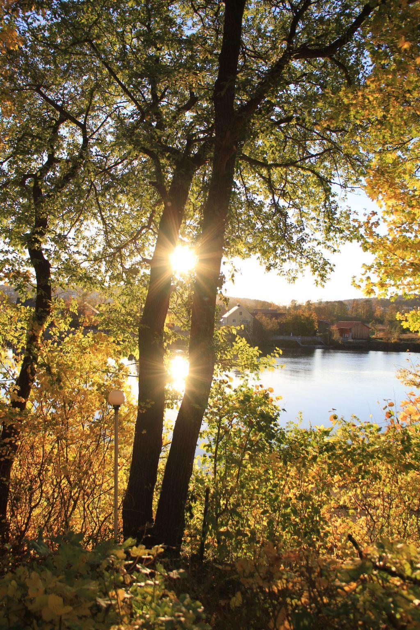
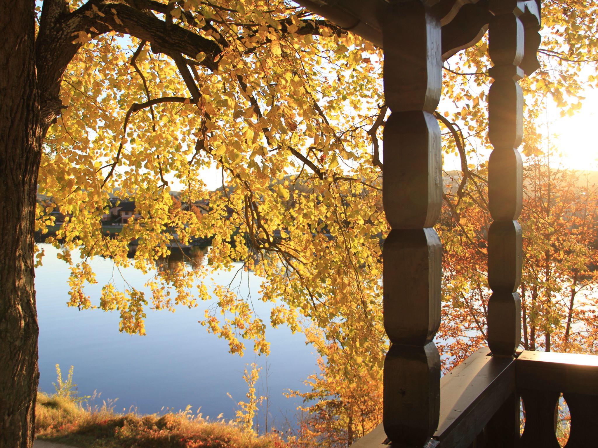
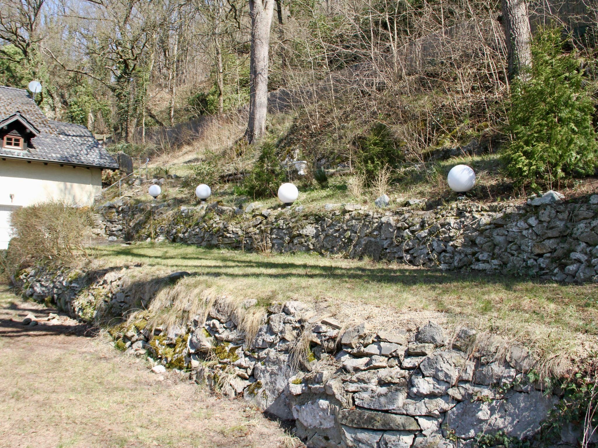
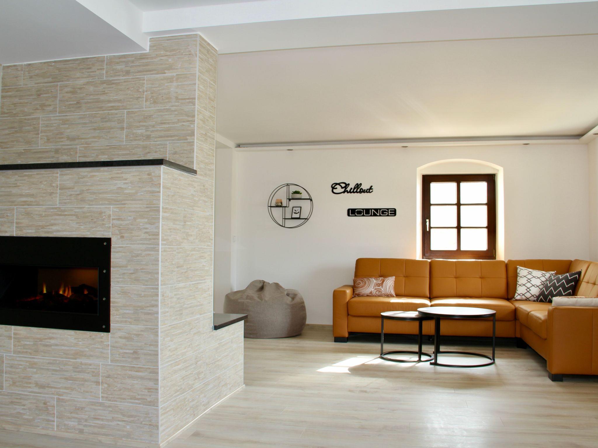
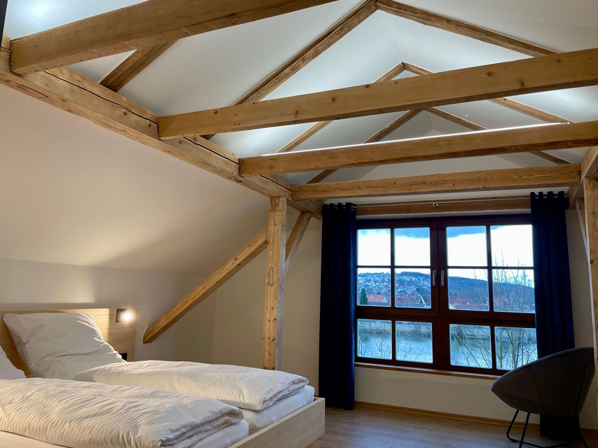
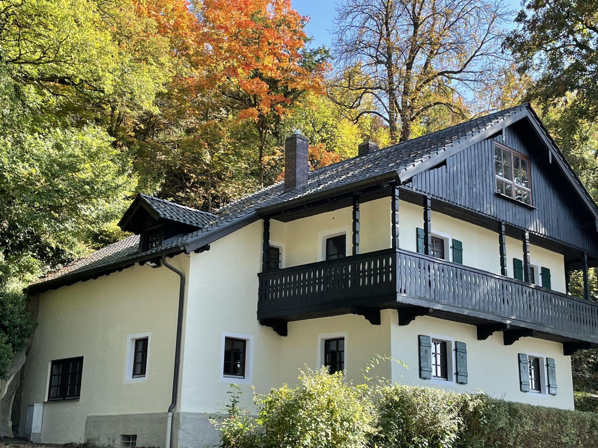
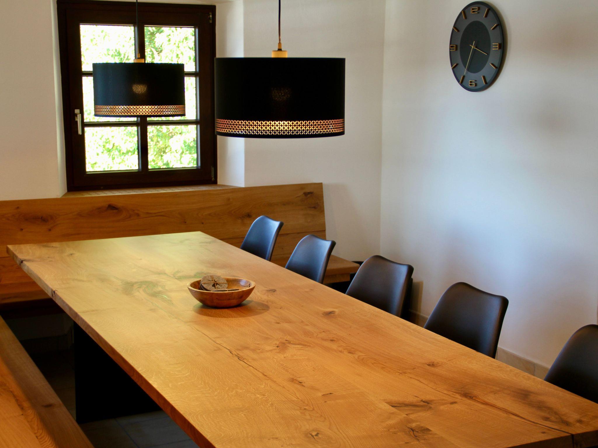
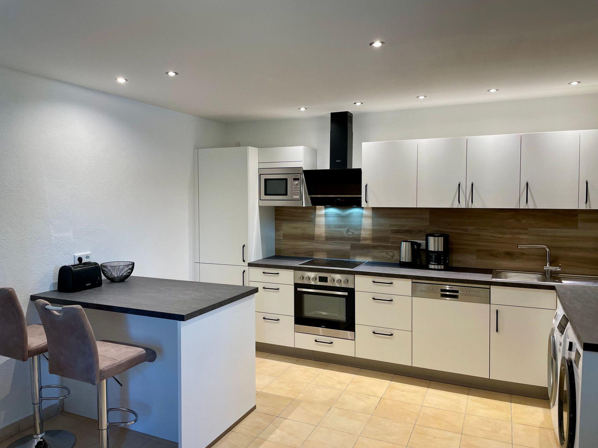
Lovingly, newly renovated holiday home directly on the Danube and right on the outskirts of Regensburg. Perfect for a holiday with the whole family or with friends. The house with a living space of approx. 240 square metres is located directly on the Danube and on the Ulm - Vienna Danube cycle path on a plot of approx. 3,000 square metres in the middle of a landscape conservation area. Old chestnut and lime trees provide natural shade in a 250 square metre terraced former beer garden with barbecue area. There is a large living/dining area on the ground floor. Almost all of the 6 bedrooms have a view of the Danube. All bedrooms are furnished with solid wood carpenter beds. The room on the top floor has a breathtaking view as well as a separate satellite TV. Guests rent the entire house as well as the adjoining terraced garden. Barbecue, chairs, tables and loungers are available. The kitchen is fully equipped with cooker, microwave, dishwasher, washing machine and tumble dryer. Access is via an electronic door lock with code. Cycling and hiking trails into the countryside or to the world heritage city of Regensburg start directly at the house. A stone's throw from golf courses, the possibility of boat trips or sporting activities on the water. You also live directly on the "Roman Limes" World Heritage Site.
Basic information
- Pets allowed: none
- Type of property: holiday house
- is located in: nothing applicable
- type of building: Detached house
- Total number of floors in the building above the ground floor: 2
- size of property: 3100 m²
- year of construction: 1924
- Year of the last complete renovation : 2022
- detached house
- not observable from the street
- Number of bedrooms: 6
- Number of bathrooms: 3
Top features
- WiFi
- air conditioning: no
- heating: Everywhere
- underfloor heating: no
- balcony
- terrace
- garden: For sole use
- completely enclosed (by wall, fence or hedge)
- Total of private car parking spaces: 7
- ? of which garage spaces: None
- ? of which carport spaces: None
- ? of which private outdoor parking spaces: 7
Sleeping
bedroom 10
- single bed
bedroom 12
- 2x single bed
bedroom 2
- double bed (1.80 m width)
- bedroom is dimmable
bedroom 4
- double bed (1.80 m width)
- bedroom is dimmable
bedroom 6
- double bed (1.80 m width)
- sofa bed for 1 person
- bedroom is dimmable
bedroom 8
- double bed (1.80 m width)
- bedroom is dimmable
Bathroom
bathroom 2
- shower
- basin
- toilet
- hair dryer
bathroom 4
- shower
- basin
- toilet
- hair dryer
- daylight
bathroom 6
- shower
- basin
- toilet
- hair dryer
- daylight
Guest toilet (or WC)
- basin
- toilet
Cooking/Living
- coffee machine: coffee machine
- fridge/freezer: deep freezer, fridge
- stove: stove
- kitchen hood
- oven
- toaster
- microwave
- electric kettle
- dishwasher
- size of kitchen: 20 m²
- number of dining tables: 1
- number of seats: 12
- number of living rooms: 1
- fireplace
Entertainment
- TV: satellite TV
- smart tv
- radio
- table football
For children
- high chair
Utility
- washing machine: For sole use in the object
- Clothes dryer: For sole use in the object
- clothes drying rack
- iron
- cleaning products
- standing fan
- fire extinguisher
- smoke alarm
Accessibility
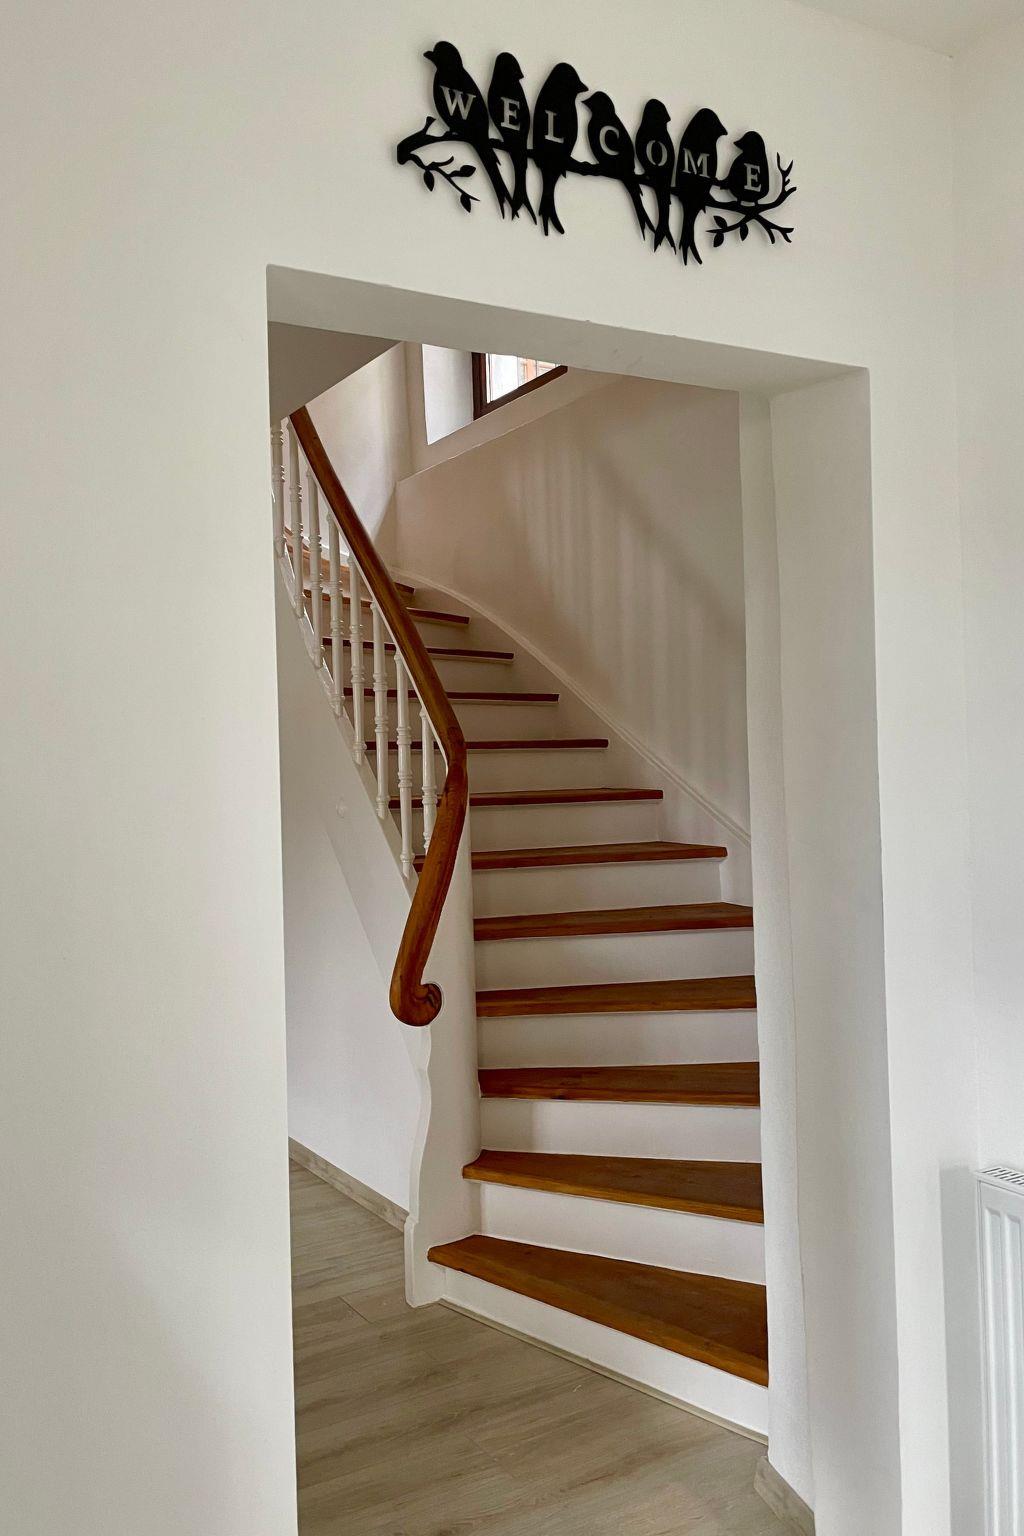
- handrails on all stairs
- walk-in shower
Sustainability
- Waste recycling
- glass recycling available
- paper recycling available
- plastic recycling available
- water-saving toilet
- Charging station for E-cars
- 100% green electricity
- LED lighting (everywhere)
Outside area
- outdoor furniture
- grill/barbecue: Charcoal grill
Surroundings
- view: sea/lake, garden, forrest, lawn
- directly at the edge of the wood
- Nearest town centre: 2,5 km
- Grocery store: 2,5 km
- going out: 5,0 km
- restaurant: 2,5 km
- train station: 5,0 km
- airport: 74,0 km
- motorway: 3,0 km
- distance public transport: 2,0 km
- beach: 4,0 km
- distance to the dog beach: 4,0 km
- grass beach: 4,0 km
- sandy beach: 4,0 km
- water (sea, lake, etc.): 10 m
- river: 10 m
- water sports: 1,0 km
- moorage: 3,0 km
- boat hire
- playground: 3,0 km
- public swimming pool: 3,0 km
- golf course: 3,0 km
- bicycle hire: 2 m
- cycle path (tourist): 10 m
- hiking trail: 10 m
- riding facility: 10,0 km
Distinctive features
- chalet
Type of building: Detached house. size of property: 3100m². year of construction: 1924.
Facilities
-
Distance
-
Centre2.5 km
-
Golf3 km
-
Public transport2 km
-
Water10 m
-
-
House information
-
Balcony
-
Bbq
-
Detached
-
Dishwasher
-
Dsl
-
Fenced
-
Fireplace
-
Freezer
-
Fridge
-
Garden
-
Golf courses
-
Heating
-
Internet
-
Isdn
-
Key in object
-
Linen free
-
Living area240 m²
-
Microwave
-
Nature
-
No pets allowed
-
Number of Bathrooms3
-
Number of bedrooms6
-
Number of rooms10
-
Oven
-
Parking covered
-
Playground
-
Riding
-
Shower
-
Terrace
-
Towels free
-
Tumble dryer
-
Washingmachine
-
Wi-Fi
-
Prices and calendar
Arrival
-
November 2026
Mo Tu We Th Fr Sa Su 44 1 45 2 3 4 5 6 7 8 46 9 10 11 12 13 14 15 47 16 17 18 19 20 21 22 48 23 24 25 26 27 28 29 49 30 -
December 2026
Mo Tu We Th Fr Sa Su 49 1 2 3 4 5 6 50 7 8 9 10 11 12 13 51 14 15 16 17 18 19 20 52 21 22 23 24 25 26 27 53 28 29 30 31 1
Check availability on the selected date
Available
Occupied
Arrival possible