Holiday home - 6 persons - 25080 - Puegnago Del Garda Raffa
Alternative accommodations
Nearby (34)6 persons
Overview
Object-no.: 361-IT-25080-522
7 nights
From
EUR 2,287.-
 160 m²
 3
3
 2
2


 1
1
- Short breaks available Yes
- Distance shopping 200 m
- Handicap friendly Yes
- Air conditioning Yes
- Washing machine Yes
Images
Description
Holiday home with 3 bedrooms
House:
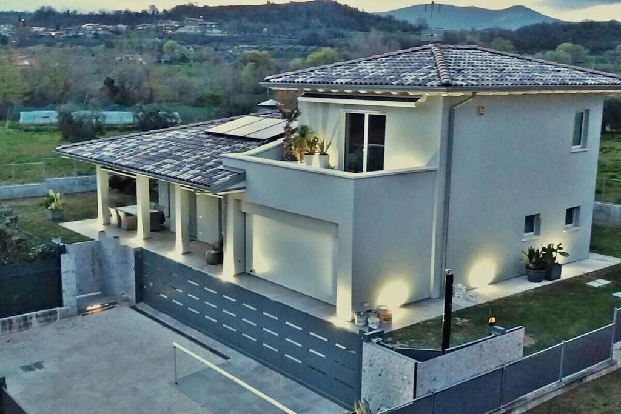
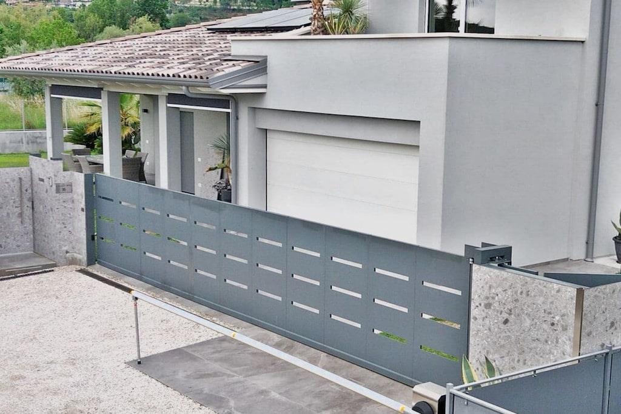
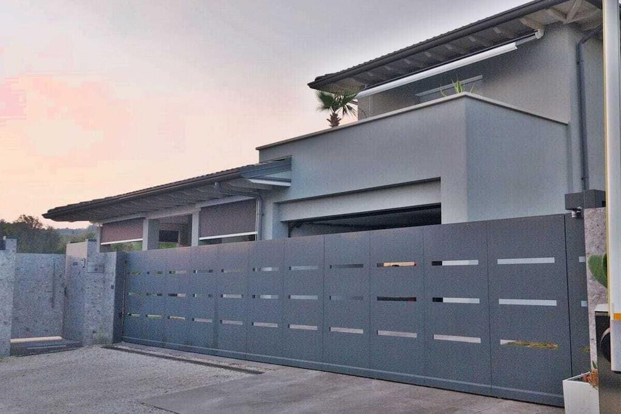
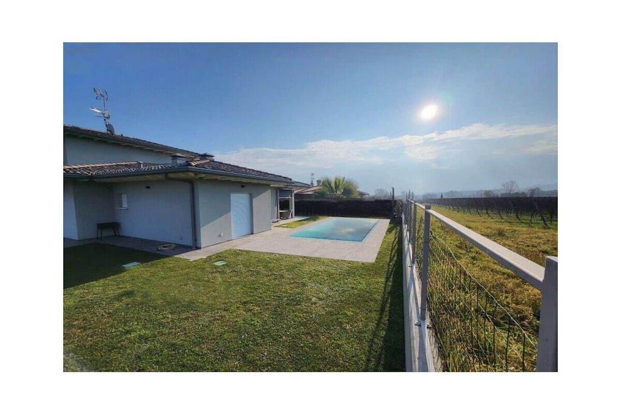
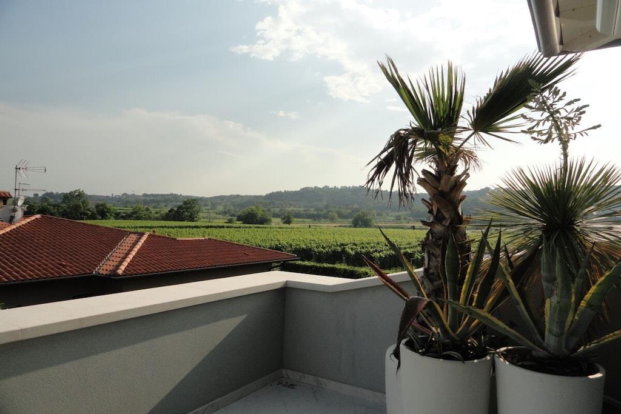

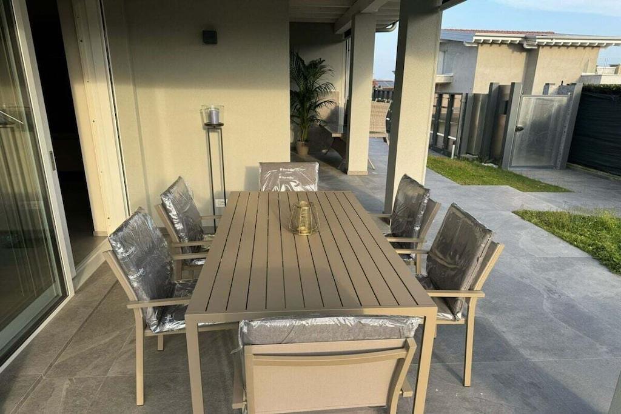
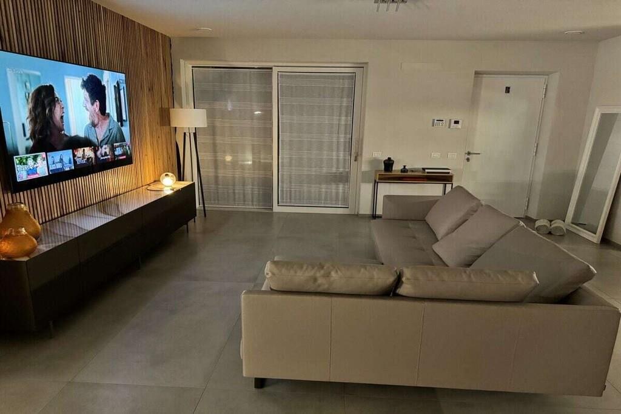
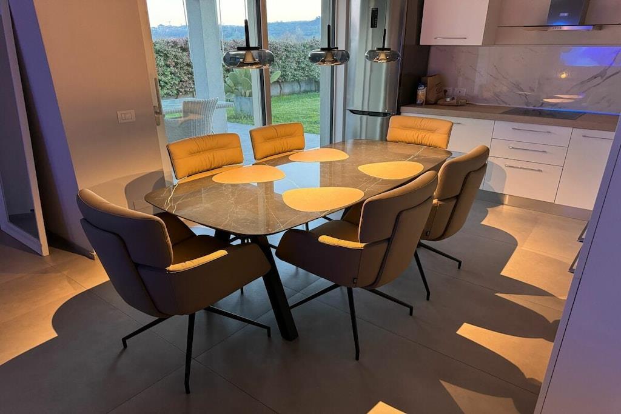
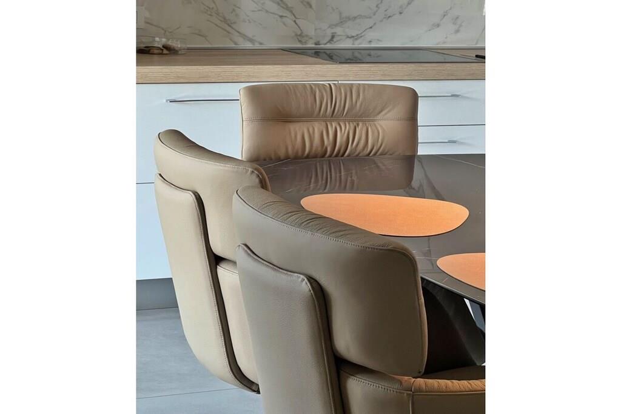
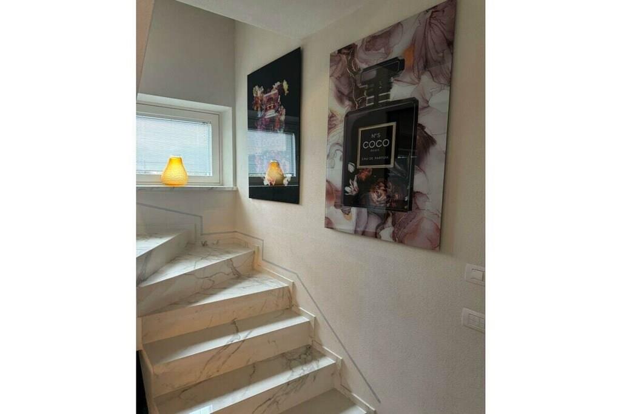
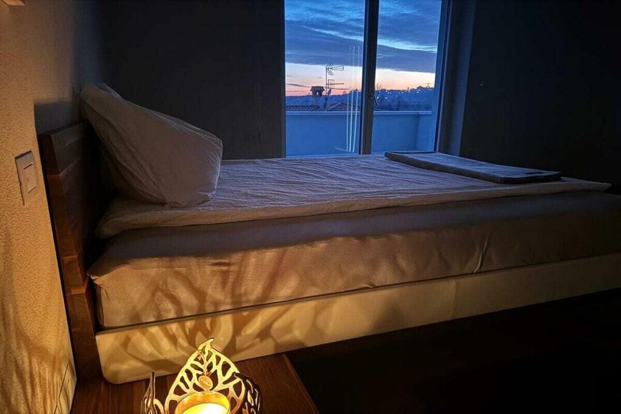
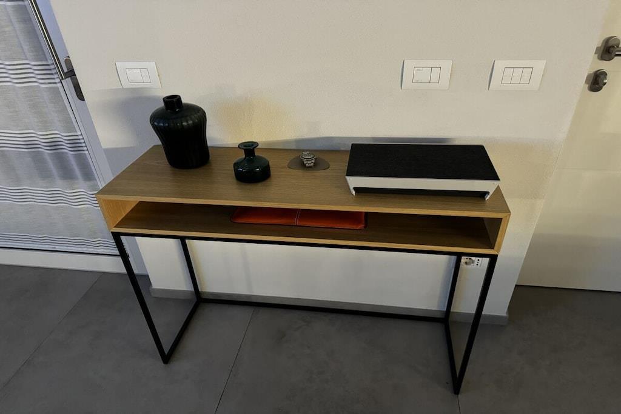
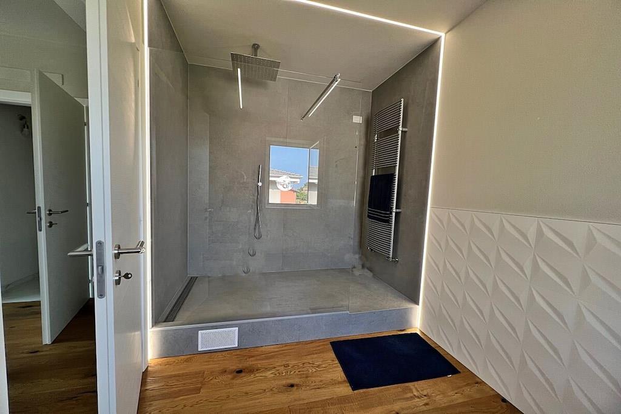
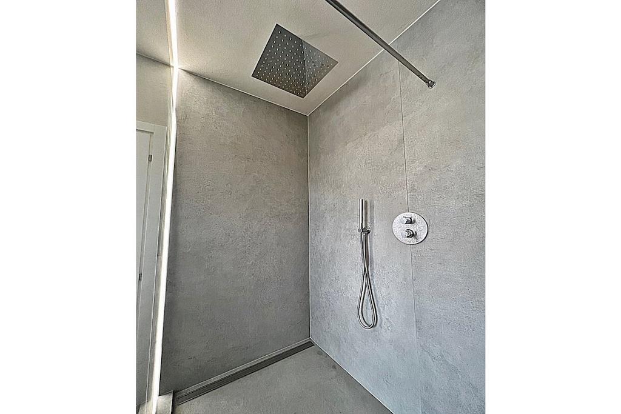
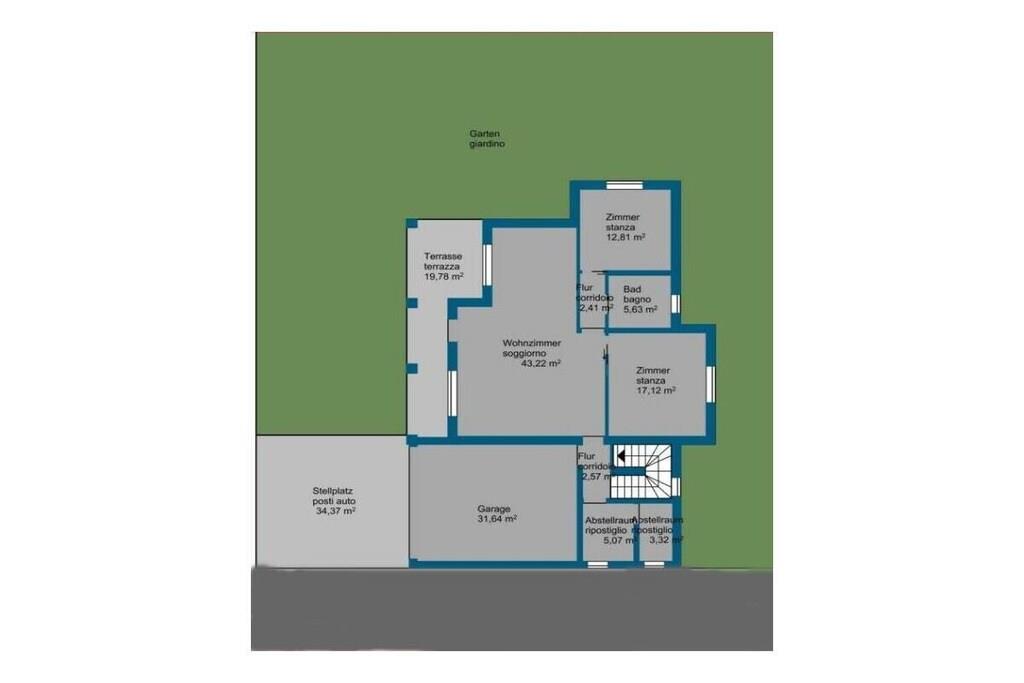
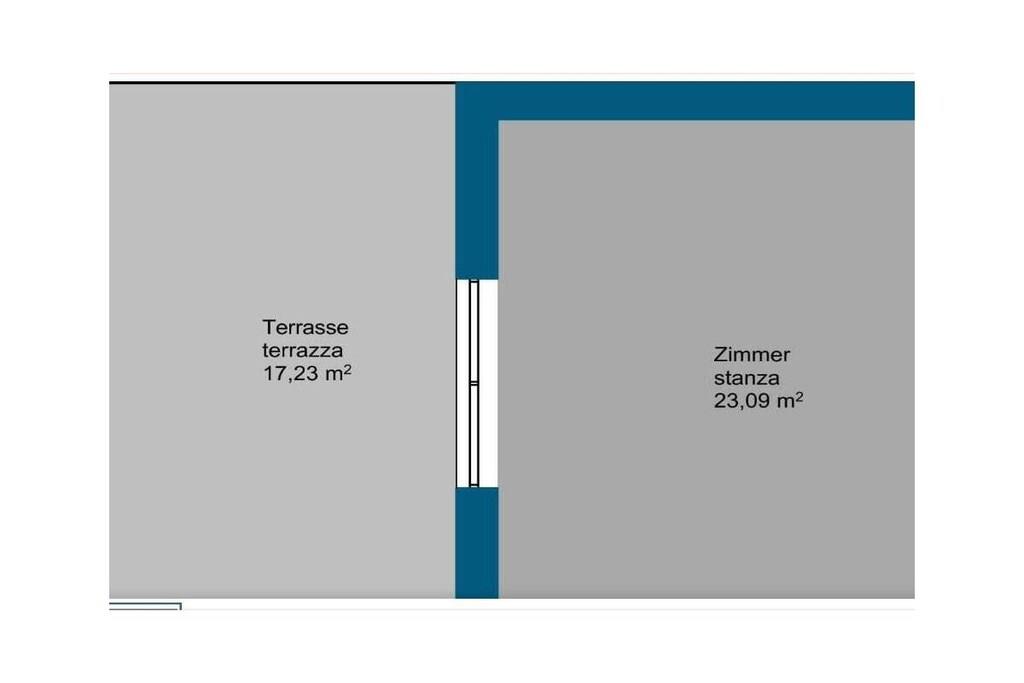
Ideal layout of the villa with the main living area and two bedrooms on the ground floor, plus a garden bedroom and a glasshouse bedroom (special feature): Total living space approx. 160 sq m 3 bedrooms 2 bathrooms Kitchen with large dining table Utility room with washing machine and dryer Garage for two cars, additional parking spaces. Garden and pool The main section of the villa, with approximately 160 sq m of living space, is on one level. It is built like a bungalow, but with a tower. An open staircase with marble and LED lighting leads to the master bedroom upstairs, approximately 25 sq m, with an en-suite bathroom and a stunning terrace. The living area has several exits to the garden and pool. For example, from the modern new kitchen with a marble dining table and leather swivel chairs, a large sliding glass door leads to the south-facing terrace, furnished with high-quality outdoor furniture, and also to the pool. From the open-plan living area with a leather sofa and large OLED TV, you enter a bedroom, the so-called garden bedroom, with direct access to the pool and garden, a bathroom, and the third bedroom: the glass bedroom – simply brilliant! This third bedroom features a glass wall, is soundproofed and can be darkened, and includes a second TV. The furnishings are surprisingly stylish and of very high quality. Leather, natural wood, and glass are the dominant materials. All beds are 2 meters wide and have mattress toppers. Windows are fitted with blinds, and exterior sunshades provide shade. The property is technically perfect and modern, with a TVCC alarm system and video surveillance with recording capabilities. Large-format tiles, floor and bathroom, Pool 7m x 3.50m, 1.5 (completely German quality product from the market leader): 7x3.5x1.5 made of polypropylene, saltwater disinfection, UV filter + ozone filter system (suitable for allergy and asthma sufferers), internal house filter system: Ideal conditions for allergy and asthma sufferers. Regarding allergy sufferers: the bed in the tower bedroom is constructed entirely of wood, without iron screws. Glass wall of the third bedroom, naturally soundproofed and blackout. APE: Energy class: A3+ 55.00 kWh/m²a year The house is top-notch and an optimal choice in every respect, be it in terms of location or living comfort. This is the perfect formula for a successful vacation. Furthermore, you can stay in contact with the management staff and the owner at any time.
Layout:
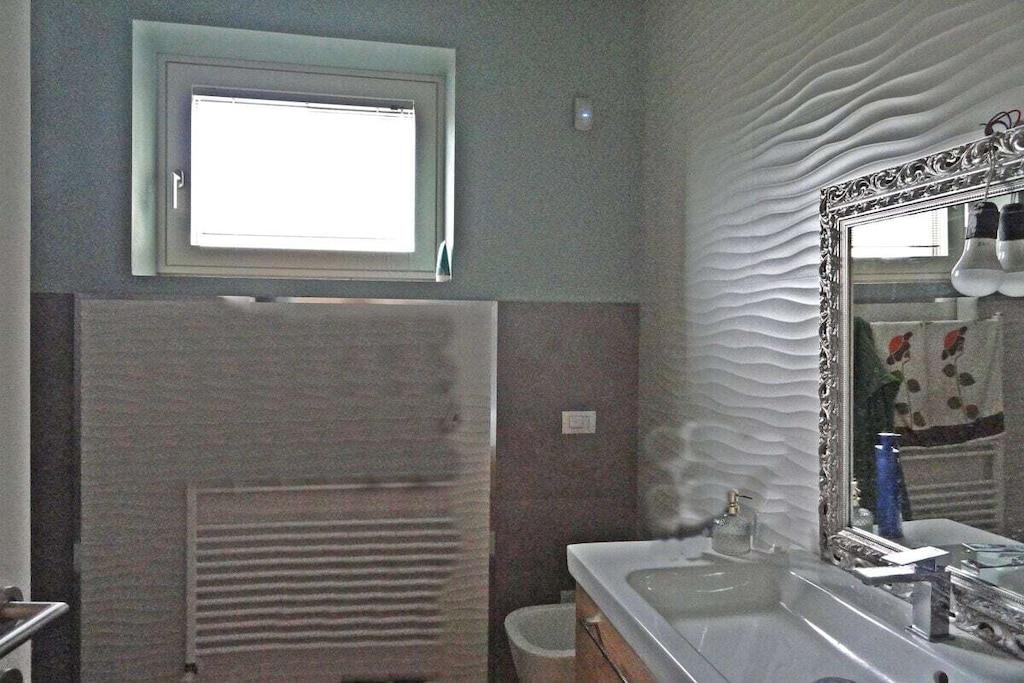
Ground floor: (Living/diningroom(Sofa, TV, TV, dining table, heating, air conditioning), bedroom(Wardrobe, double bed, heating, air conditioning), bedroom(Wardrobe, double bed, TV, heating, air conditioning), bathroom(Mirror, toilet, shower, washbasin, bidet, heating), storage(Vacuum Cleaner, washing machine, iron, drying cabinet)) On the 1st floor: (bedroom(Wardrobe, single bed, double bed, heating, air conditioning), bathroom(Mirror, toilet, shower, washbasin, bidet, heating)) Fire Alarm, Hot Water, Internet Access DSL, Safe, Vacuum Cleaner, garage, Internet access, washing machine, heating, parking, iron, drying cabinet, Alarm
House:
Ideal layout of the villa with the main living area and two bedrooms on the ground floor, plus a garden bedroom and a glasshouse bedroom (special feature): Total living space approx. 160 sq m 3 bedrooms 2 bathrooms Kitchen with large dining table Utility room with washing machine and dryer Garage for two cars, additional parking spaces. Garden and pool The main section of the villa, with approximately 160 sq m of living space, is on one level. It is built like a bungalow, but with a tower. An open staircase with marble and LED lighting leads to the master bedroom upstairs, approximately 25 sq m, with an en-suite bathroom and a stunning terrace. The living area has several exits to the garden and pool. For example, from the modern new kitchen with a marble dining table and leather swivel chairs, a large sliding glass door leads to the south-facing terrace, furnished with high-quality outdoor furniture, and also to the pool. From the open-plan living area with a leather sofa and large OLED TV, you enter a bedroom, the so-called garden bedroom, with direct access to the pool and garden, a bathroom, and the third bedroom: the glass bedroom – simply brilliant! This third bedroom features a glass wall, is soundproofed and can be darkened, and includes a second TV. The furnishings are surprisingly stylish and of very high quality. Leather, natural wood, and glass are the dominant materials. All beds are 2 meters wide and have mattress toppers. Windows are fitted with blinds, and exterior sunshades provide shade. The property is technically perfect and modern, with a TVCC alarm system and video surveillance with recording capabilities. Large-format tiles, floor and bathroom, Pool 7m x 3.50m, 1.5 (completely German quality product from the market leader): 7x3.5x1.5 made of polypropylene, saltwater disinfection, UV filter + ozone filter system (suitable for allergy and asthma sufferers), internal house filter system: Ideal conditions for allergy and asthma sufferers. Regarding allergy sufferers: the bed in the tower bedroom is constructed entirely of wood, without iron screws. Glass wall of the third bedroom, naturally soundproofed and blackout. APE: Energy class: A3+ 55.00 kWh/m²a year The house is top-notch and an optimal choice in every respect, be it in terms of location or living comfort. This is the perfect formula for a successful vacation. Furthermore, you can stay in contact with the management staff and the owner at any time.
Layout:
Ground floor: (Living/diningroom(Sofa, TV, TV, dining table, heating, air conditioning), bedroom(Wardrobe, double bed, heating, air conditioning), bedroom(Wardrobe, double bed, TV, heating, air conditioning), bathroom(Mirror, toilet, shower, washbasin, bidet, heating), storage(Vacuum Cleaner, washing machine, iron, drying cabinet)) On the 1st floor: (bedroom(Wardrobe, single bed, double bed, heating, air conditioning), bathroom(Mirror, toilet, shower, washbasin, bidet, heating)) Fire Alarm, Hot Water, Internet Access DSL, Safe, Vacuum Cleaner, garage, Internet access, washing machine, heating, parking, iron, drying cabinet, Alarm
Licence no.: CIR: 017158-CNI-00074
Facilities
-
Around the house
-
Garage
-
Internet Access DSL
-
Parking
-
-
Building status
-
Top location
-
-
Distance
-
Airport48 km
-
Busstop200 m
-
Centre1 km
-
Doctor3 km
-
FerryPort17 km
-
Other18 km
-
Restaurants200 m
-
Shopping200 m
-
Ski Lift98 km
-
Trainstation18 km
-
-
General information
-
Living space160 m²
-
Non smoking
-
WiFi
-
-
Handicapped - Distances
-
Free space under washbasin >= 70 cm
-
-
Home safety
-
Alarm
-
-
Leisure activities
-
Cycling
-
Hiking
-
Walking
-
-
Others
-
Air Conditioning
-
Alarm
-
Drying cabinet
-
Heating
-
Iron
-
-
Park facilities
-
Internet access
-
-
Plumbing / Washing
-
Bidet
-
Hot Water
-
Shower
-
Washbasin
-
Washing Machine
-
-
Room Items
-
Dining table
-
Fire alarm
-
Mirror
-
Safe
-
Sofa
-
TV
-
Vacuum cleaner
-
Wardrobe
-
-
Type
-
Holiday home
-
Short stay
There is a possible chance for a short vacation at a certain time of year.
Prices and calendar
Calendar
Duration
Price
Period
- Arrival
- Departure
- Duration
- 1 week
Persons
Up to 6 persons
Please notice
Arrival not specified.