
Holiday home - 9 persons - 10720 - Villar De Plasencia
9 persons
- Bedrooms: 5
- Bathrooms: 4
- Living area: 180 m²
- Pets: Not allowed
- Short breaks available: No
- Woodburning stove: Yes
- Air conditioning: Yes
- Washing machine: Yes
- Dishwasher: Yes
Description
Description
A virtual tour is available on our website.
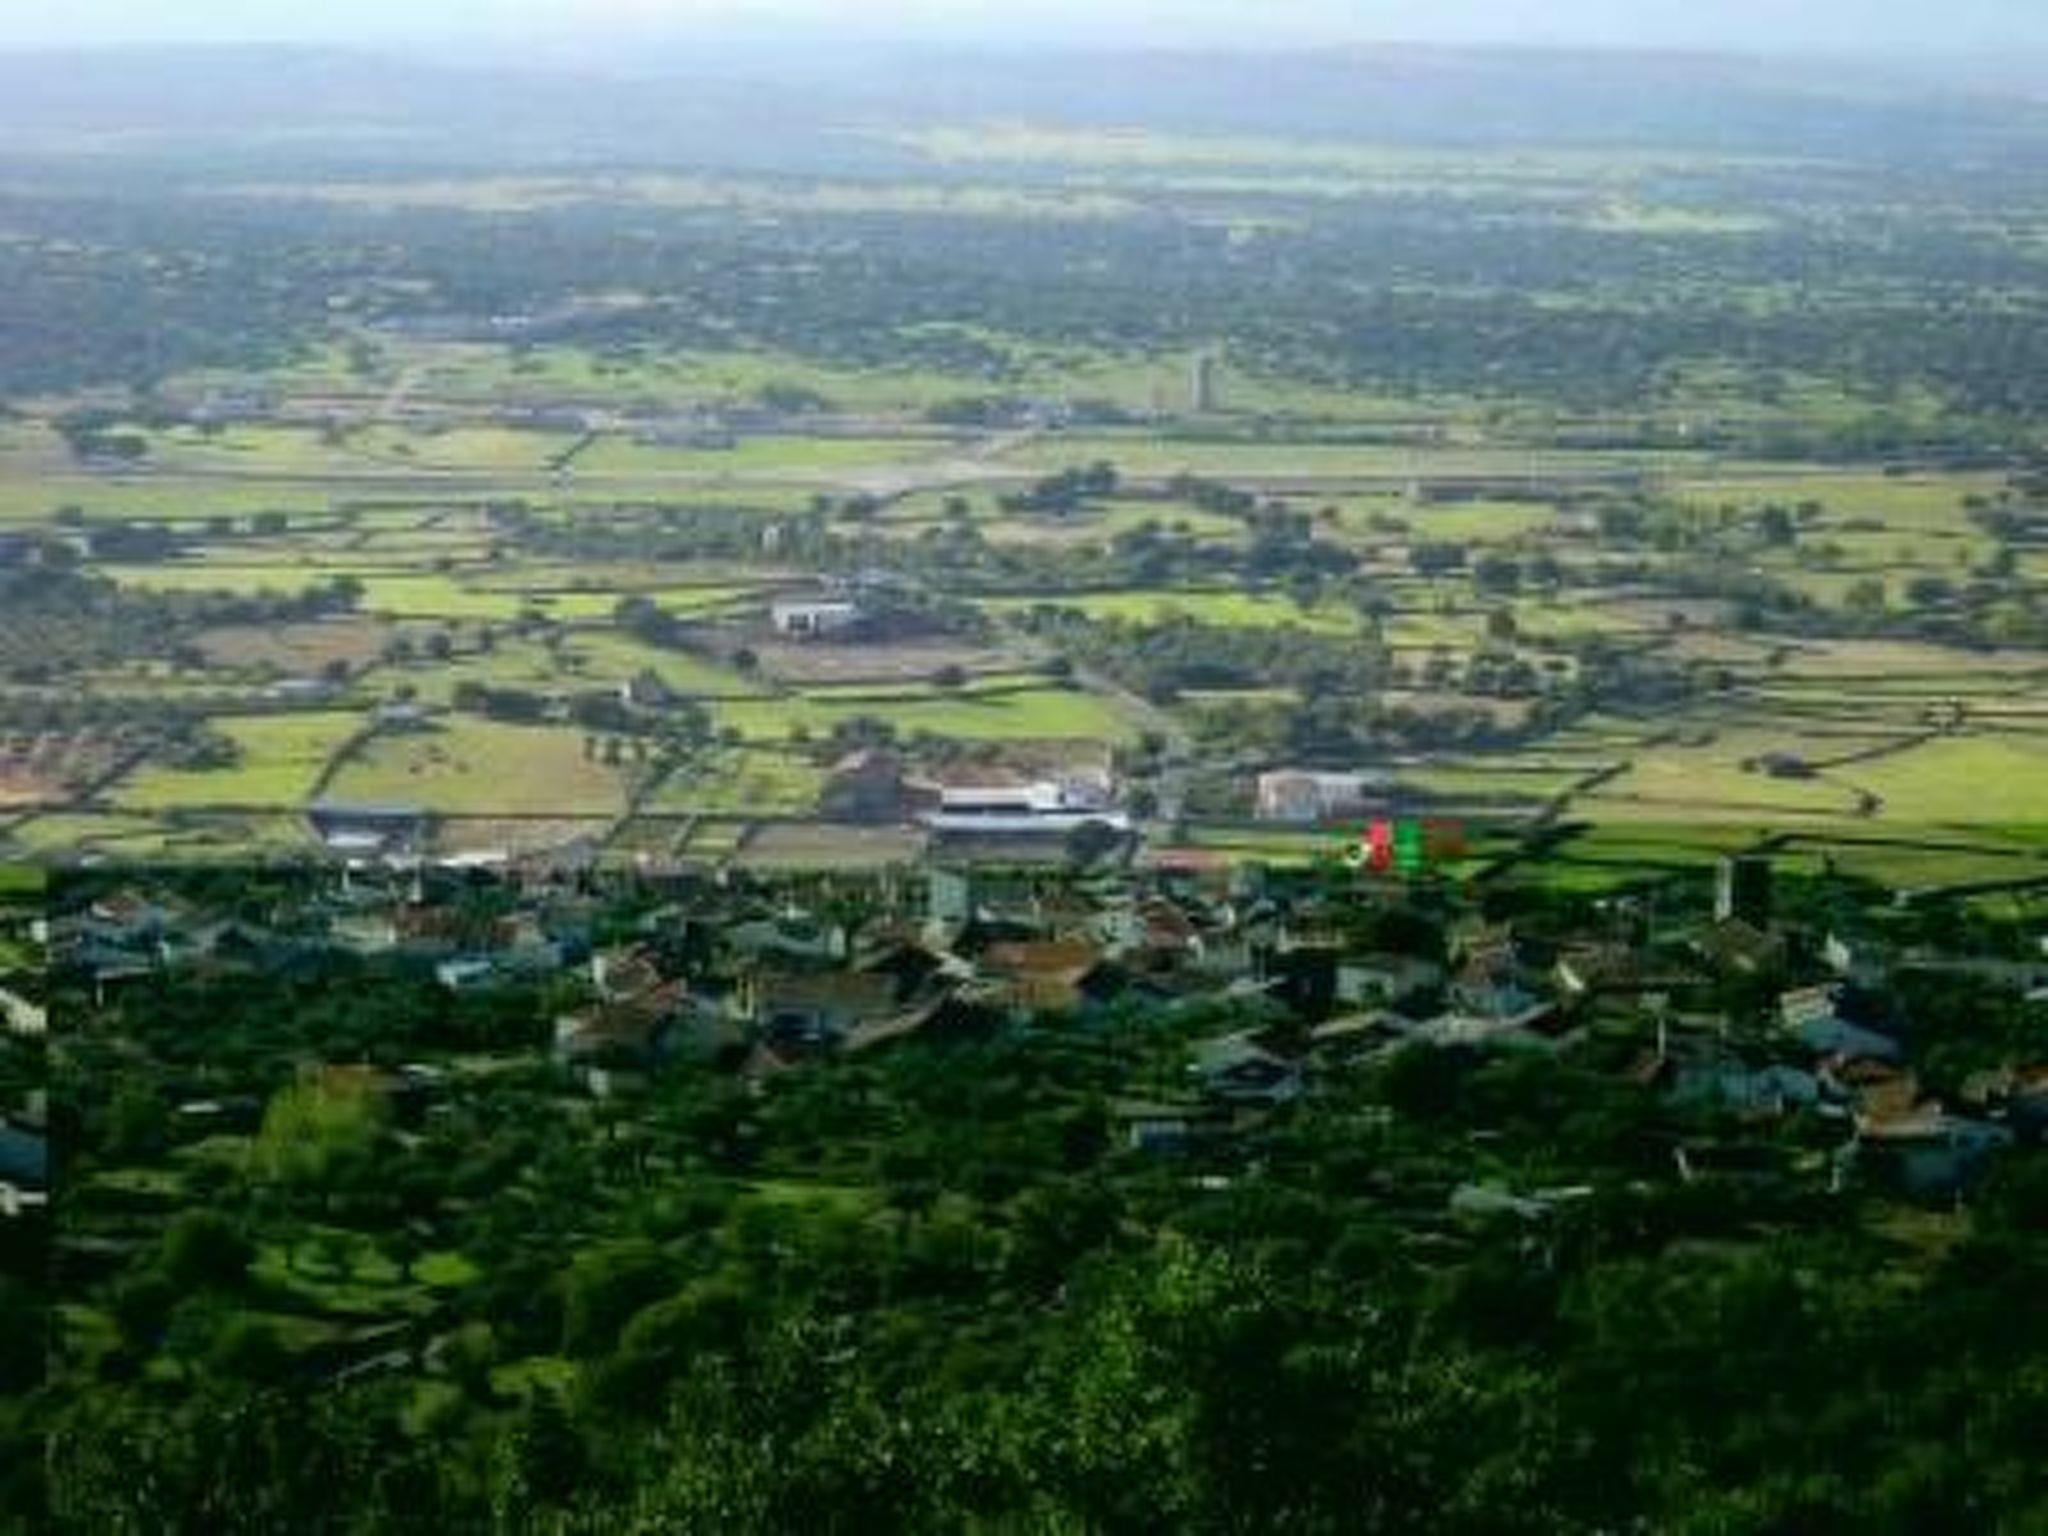
The house is located in the centre of a small village, Villar de Plasencia, with excellent road communications, next to the Autovía de la Plata. This situation makes it ideal for touring the north of Cáceres, the most beautiful part of the province.
The environment of the village is the Extremaduran pasture in its pure state, holm oaks and cork oaks, with animals grazing at ease, cows, pigs, horses, etc.
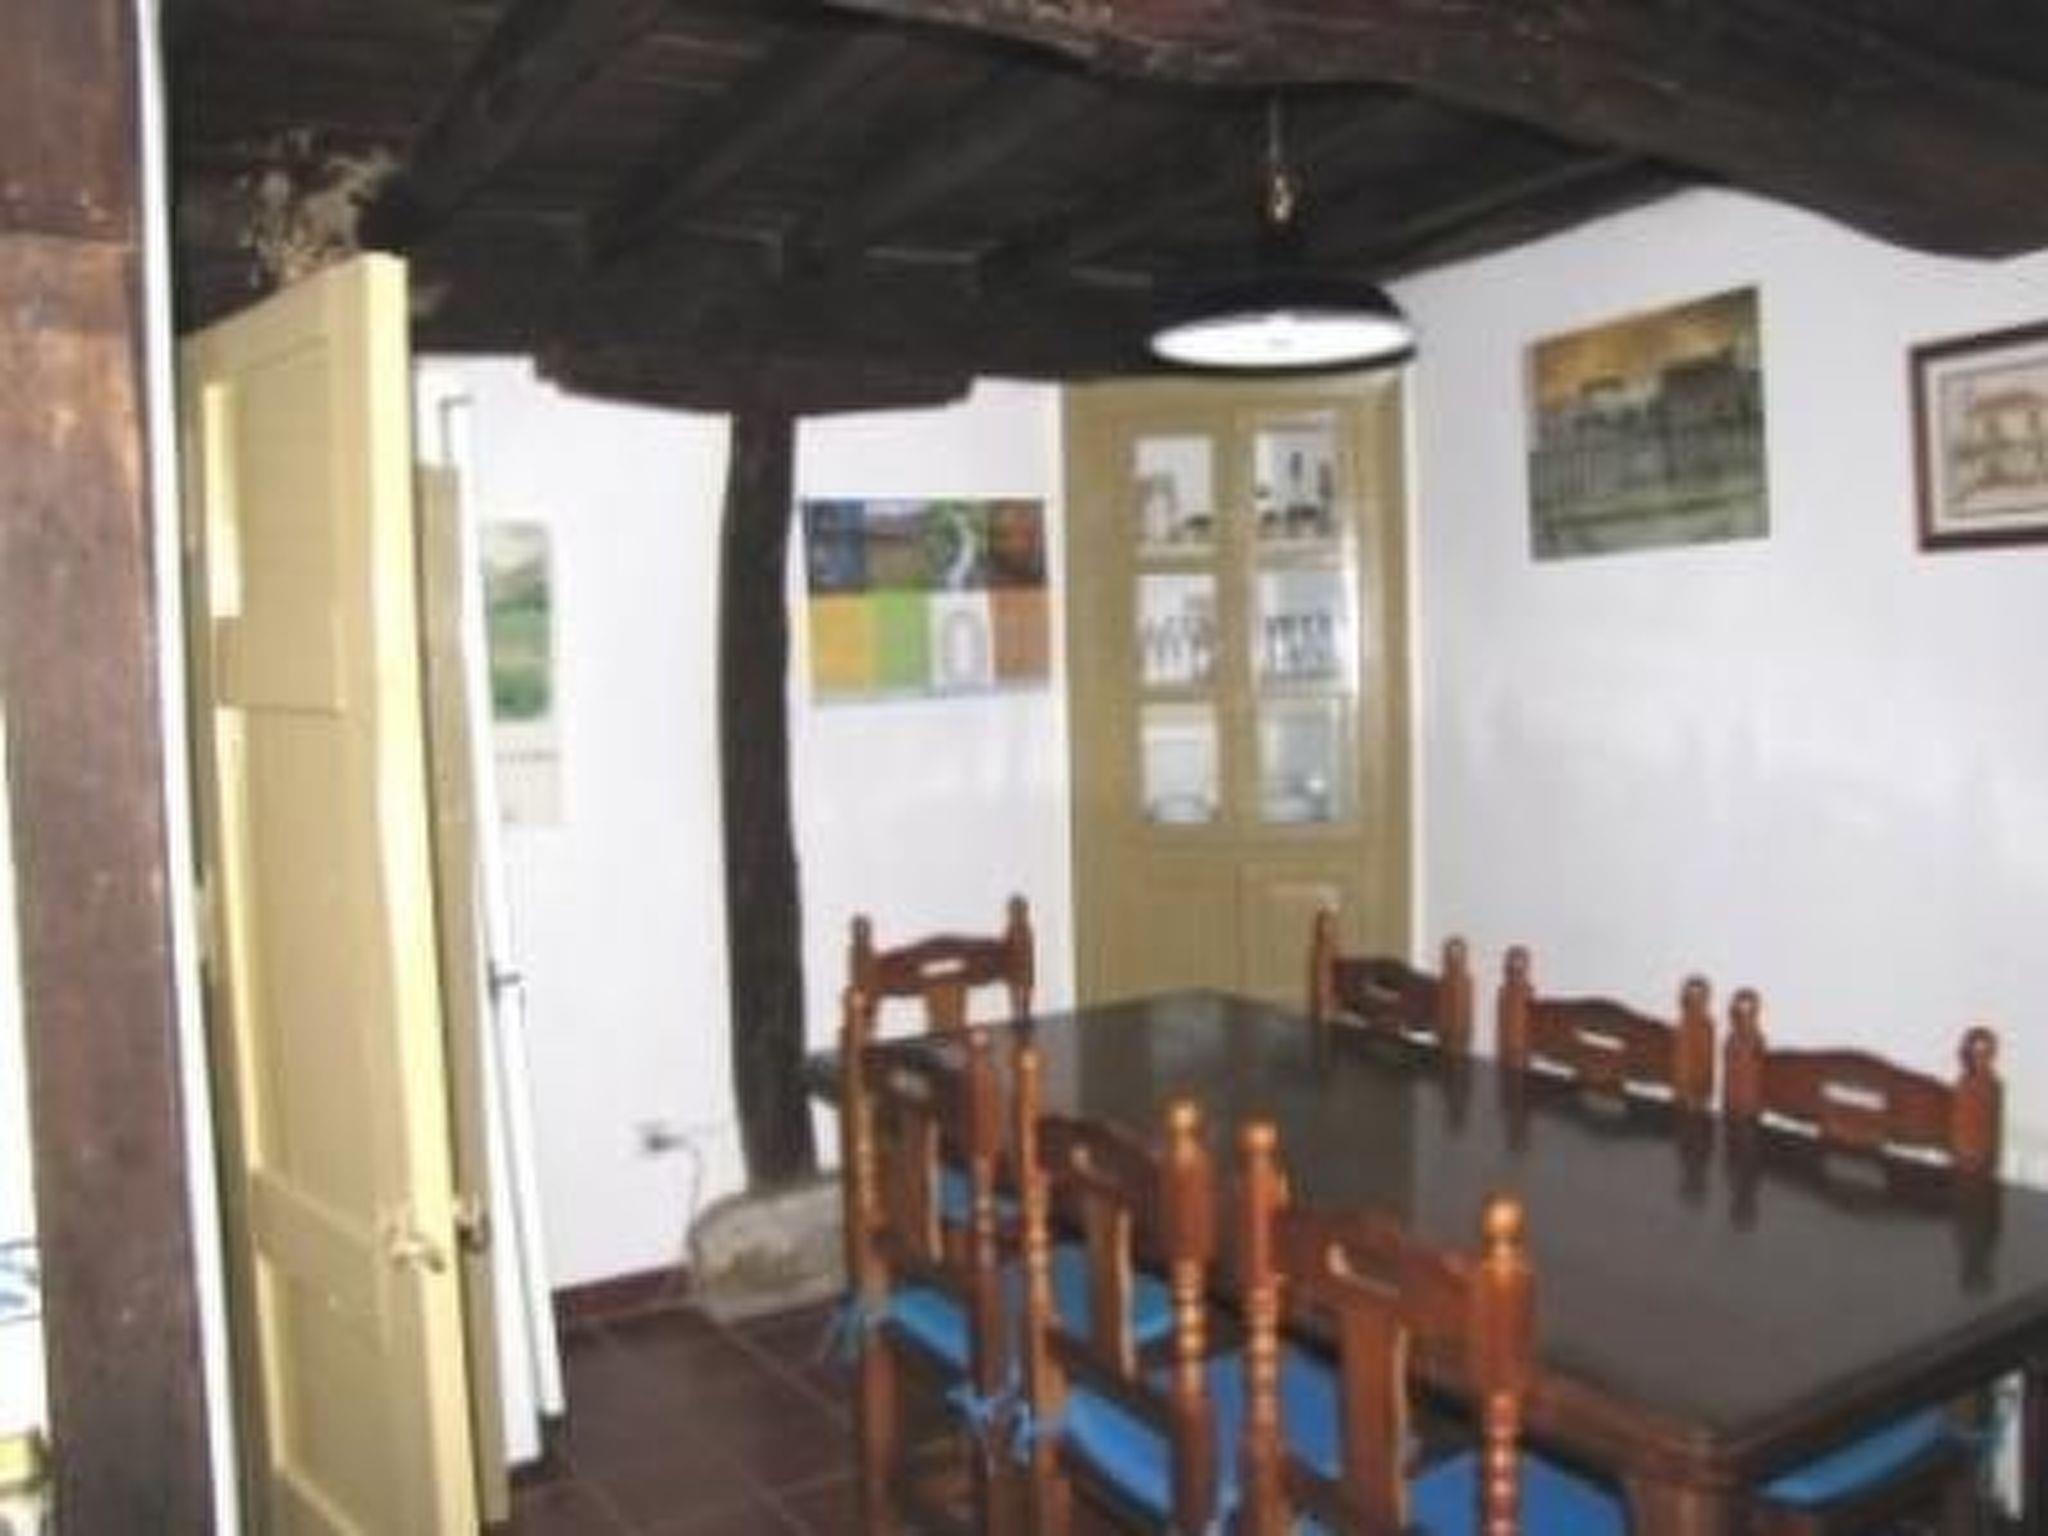
The construction is typical of the area, the original structure of chestnut wood ceilings, granite floors in the hallway, and a lime mortar façade have been preserved.
This construction makes it cool in summer and warm in winter.
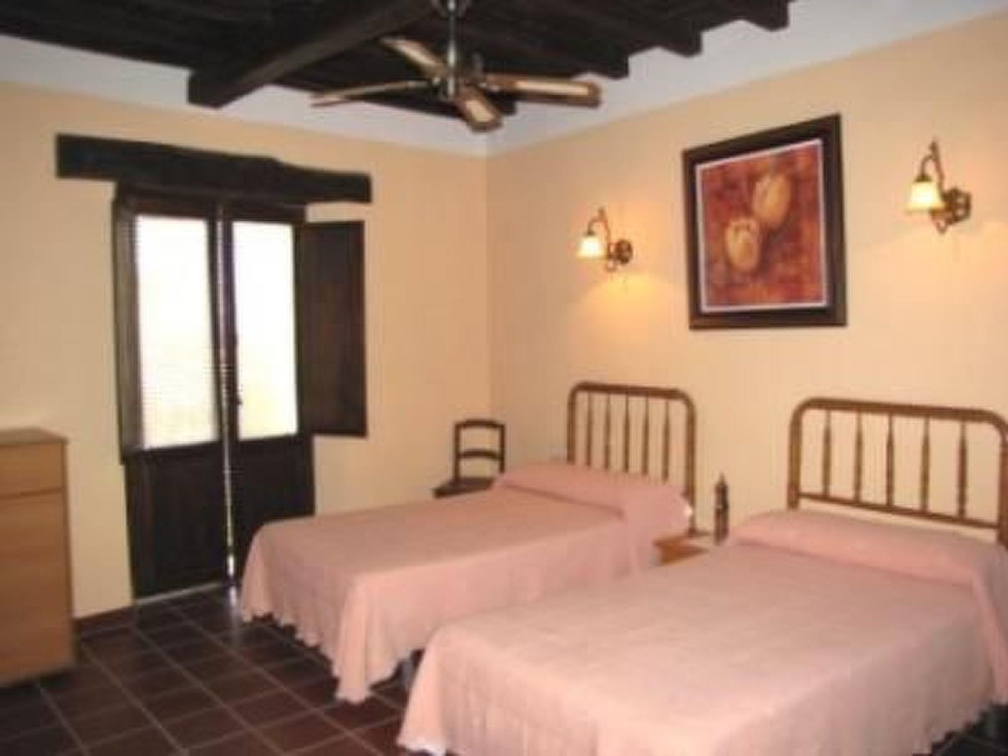
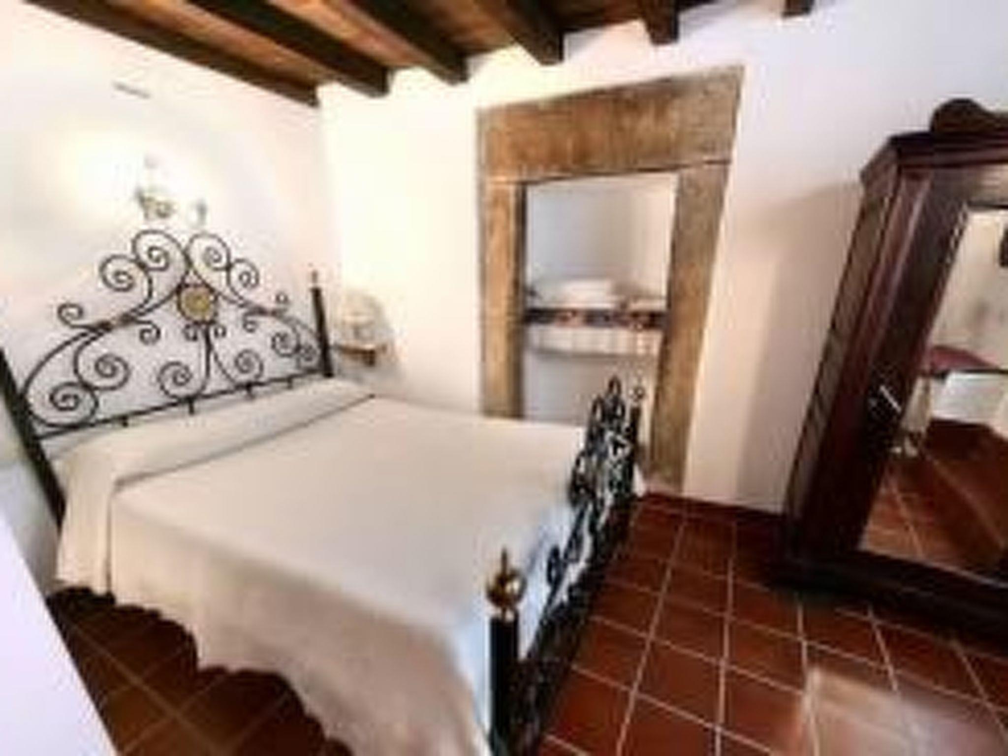
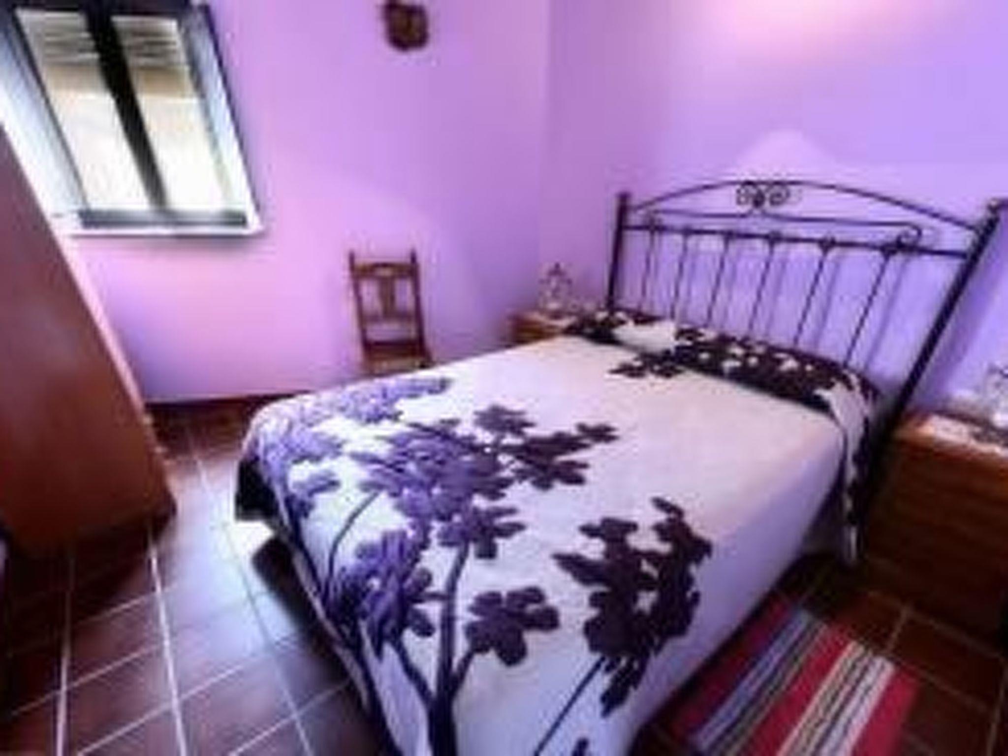
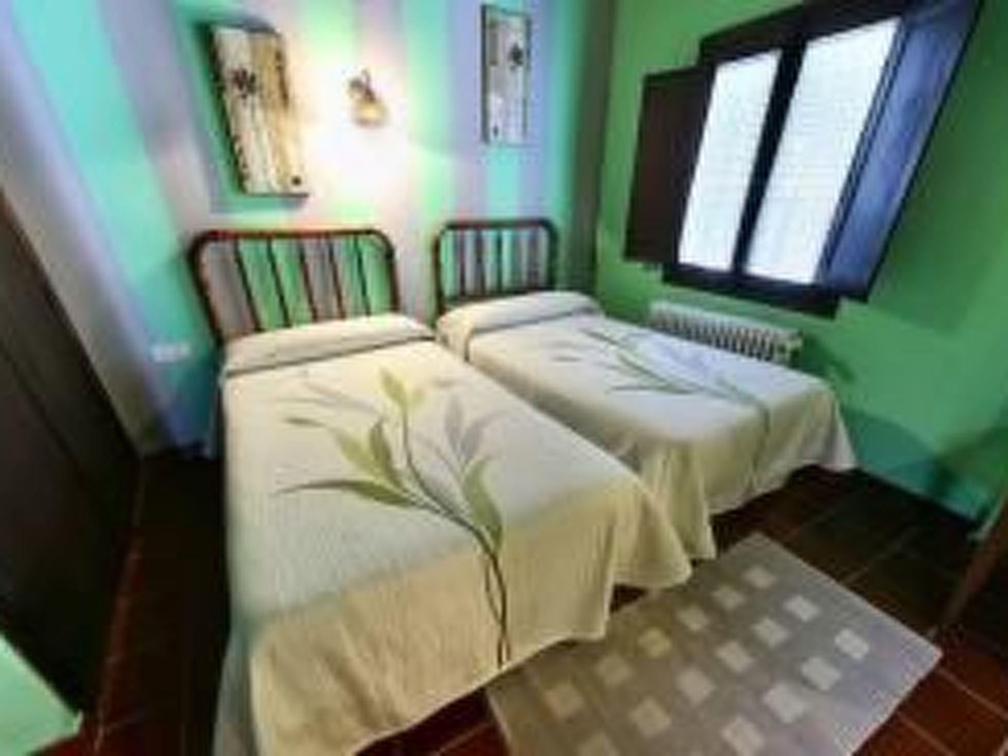
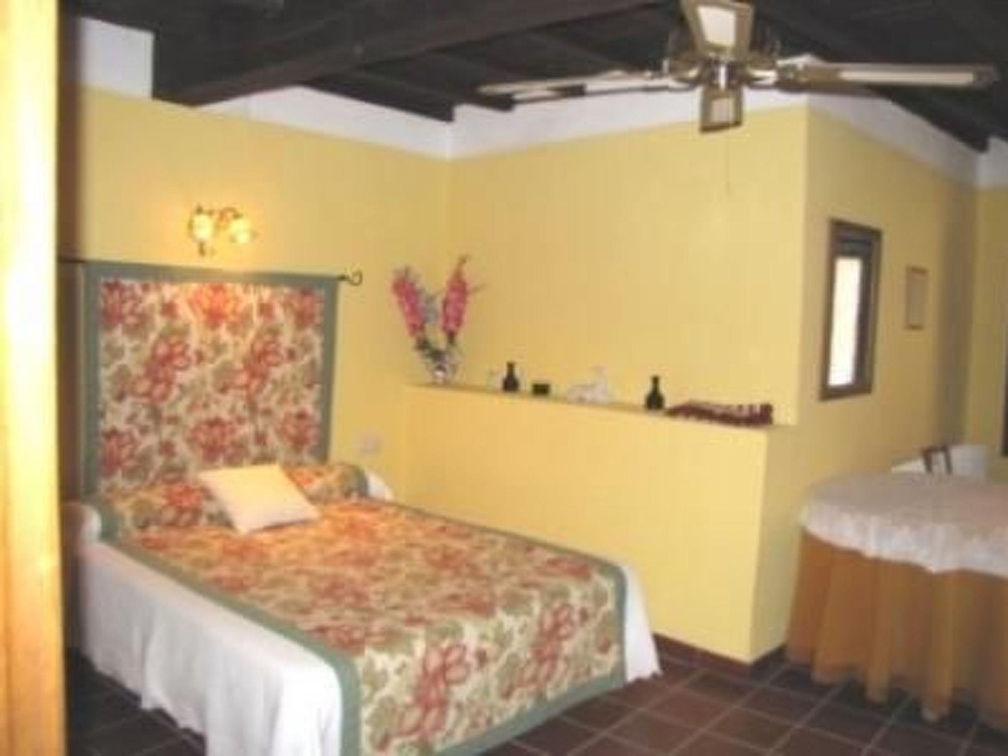
It has 5 spacious bedrooms and 4 complete bathrooms, bed and bath linen, heating, washing machine and iron.
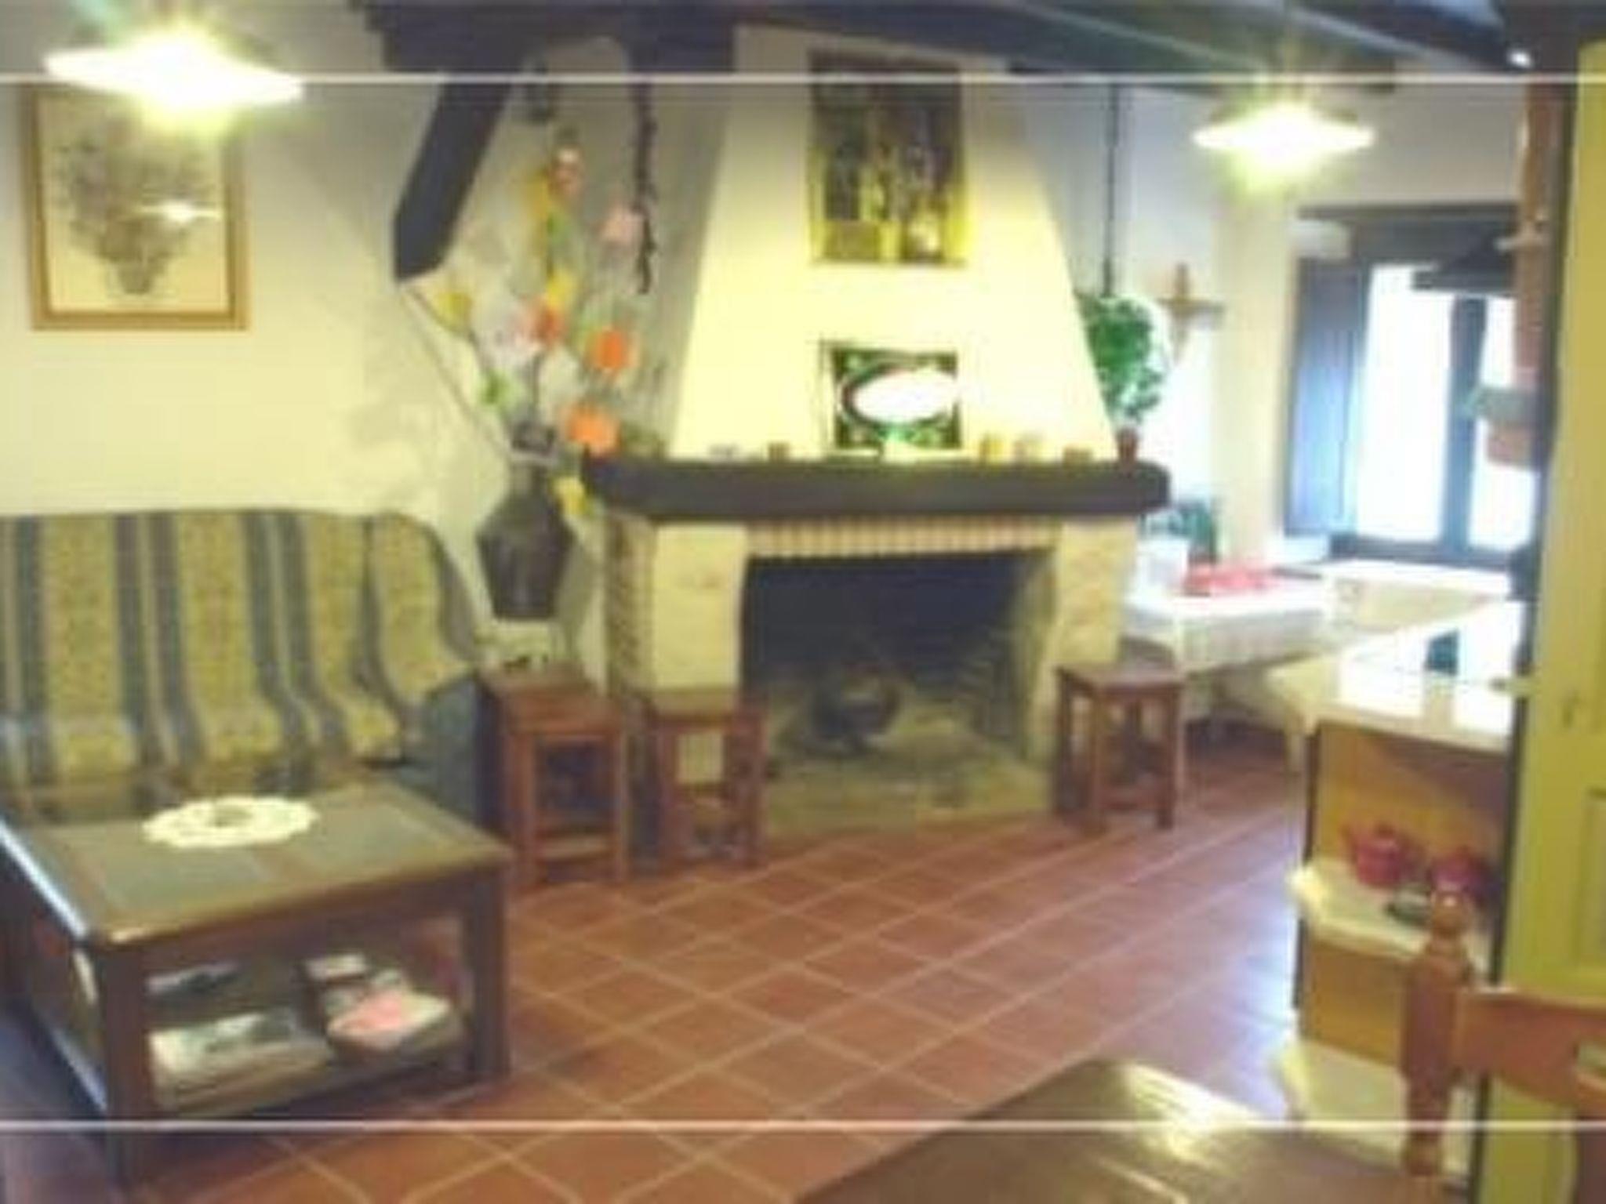
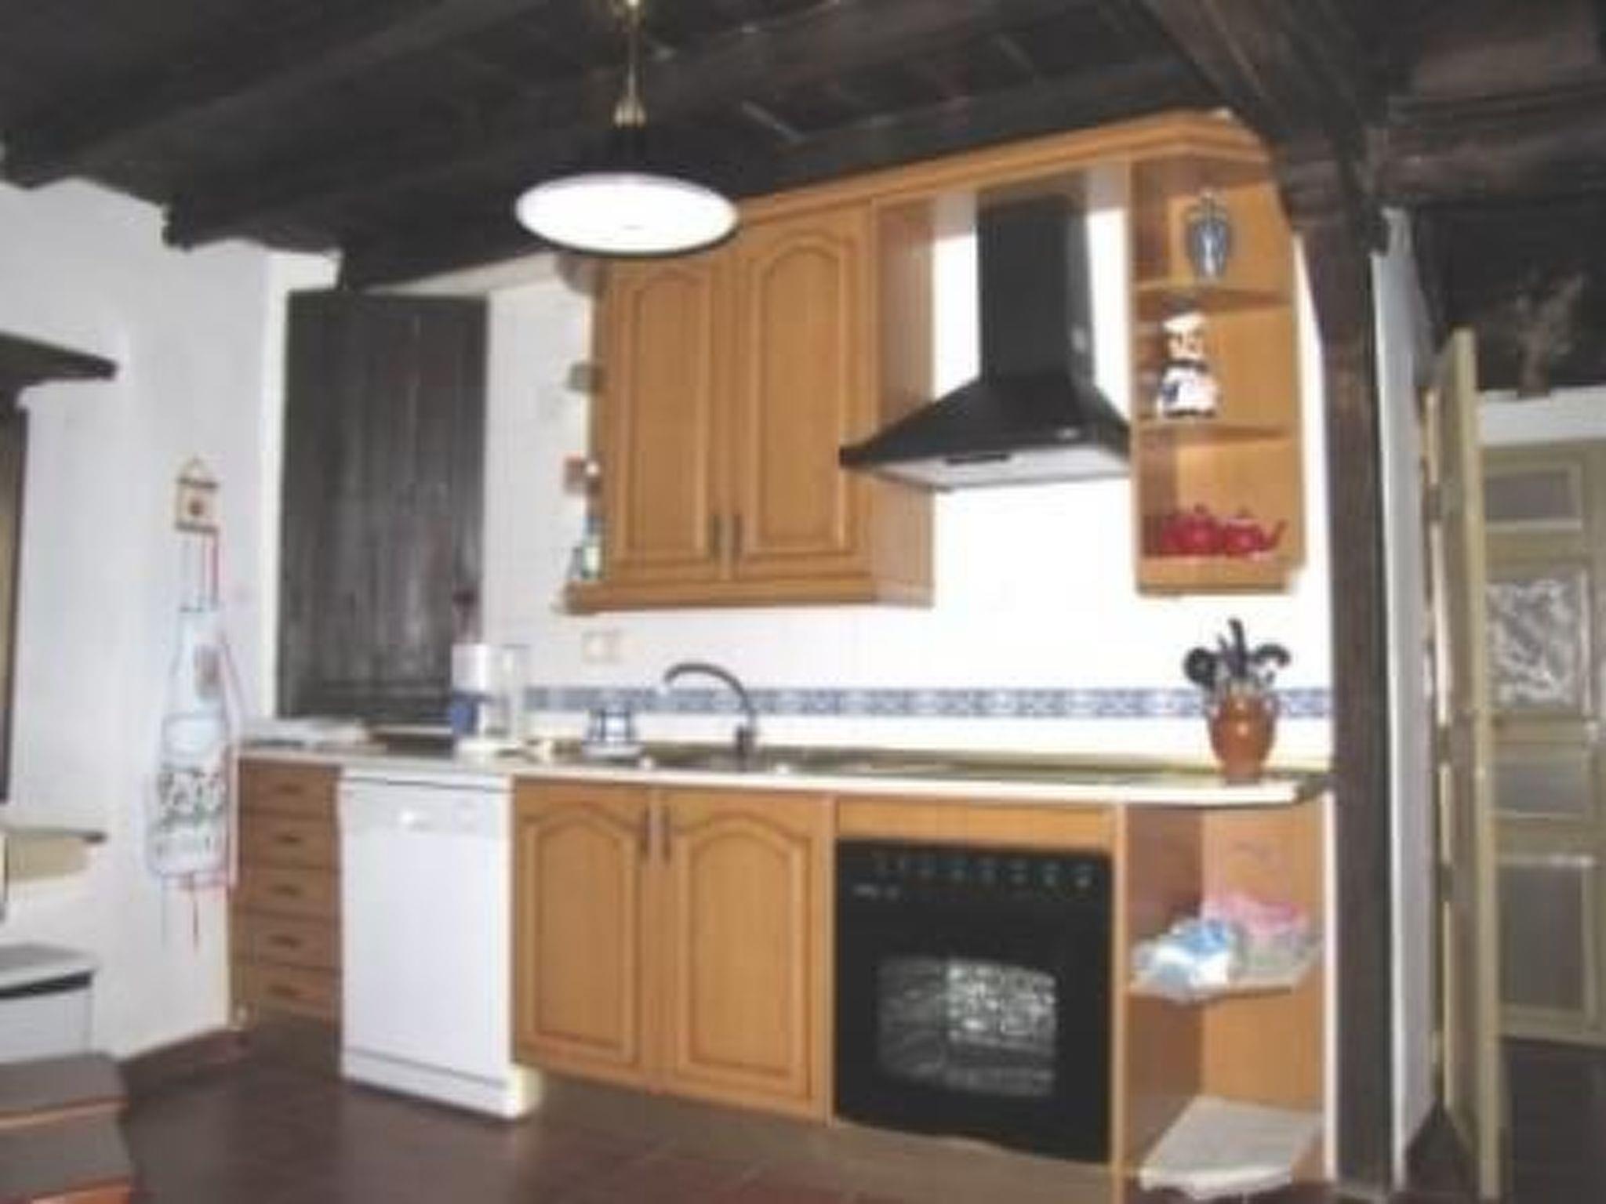
The kitchen-dining room is large, with a beautiful fireplace and firewood available for our guests. Fully equipped with all the necessary utensils, microwave, oven, dishwasher, washing machine, iron, mixer, etc.
You will enjoy the typical homemade sweets of the area for breakfast, fried doughnuts, biscuits, rosettes, etc.
Basic information
- Pets allowed: none
- type of building: Detached house
- Total number of floors in the building above the ground floor: 1
- year of construction: 1750
- Year of the last complete renovation : 2000
- detached house
- Number of bedrooms: 5
- Number of bathrooms: 4
Top features
- air conditioning: Everywhere
- heating: Everywhere
- balcony
- Total of private car parking spaces: 1
- ? of which garage spaces: None
- ? of which carport spaces: None
- ? of which private outdoor parking spaces: None
Sleeping
bedroom 11
- single bed
bedroom 14
- single bed
bedroom 2
- double bed (from 1.51 m to 1.79 m width)
bedroom 5
- double bed (from 1.51 m to 1.79 m width)
bedroom 8
- double bed (from 1.31 m to 1.50 m width)
Sleeping options at the property
- extra bed
- child's bed/ baby's cot
Bathroom
bathroom 11
- bath tub
bathroom 2
- bath tub
- toilet
- hair dryer
bathroom 5
- bath tub
bathroom 8
- bath tub
Cooking/Living
- coffee machine: coffee machine
- fridge/freezer: freezing compartment, deep freezer, fridge
- stove: stove
- kitchen hood
- oven
- toaster
- microwave
- electric kettle
- dishwasher
- dishtowels
- number of dining tables: 2
- number of seats: 10
- fireplace
Entertainment
- TV: TV
Utility
- washing machine: For sole use in the object
- iron
- vaccum cleaner
- fan: 1
- safe
Surroundings
- restaurant: 1,0 km
Distinctive features
- timber house
Type of building: Detached house. year of construction: 1750.
Licence no.: CR-CC-00107
Facilities
-
House information
-
Air conditioning
-
Balcony
-
Detached
-
Dishwasher
-
Fireplace
-
Freezer
-
Fridge
-
Heating
-
Linen free
-
Living area180 m²
-
Microwave
-
No pets allowed
-
Number of Bathrooms4
-
Number of bedrooms5
-
Number of rooms10
-
Oven
-
Parking covered
-
Towels free
-
TV
-
Tv international
-
Washingmachine
-
Prices and calendar
Arrival
-
November 2026
Mo Tu We Th Fr Sa Su 44 1 45 2 3 4 5 6 7 8 46 9 10 11 12 13 14 15 47 16 17 18 19 20 21 22 48 23 24 25 26 27 28 29 49 30 -
December 2026
Mo Tu We Th Fr Sa Su 49 1 2 3 4 5 6 50 7 8 9 10 11 12 13 51 14 15 16 17 18 19 20 52 21 22 23 24 25 26 27 53 28 29 30 31 1
Check availability on the selected date
Available
Occupied
Arrival possible