Alternative accommodations
Nearby (4)Holiday home - 7 persons - Oksebæksvej - 4900 - Nakskov
- Bedrooms: 4
- Bathrooms: 2
- Living area: 154 m²
- Pets: 2
- Short breaks available: Yes
- Highspeed internet: Yes
- Woodburning stove: Yes
- Washing machine: Yes
- Dryer: Yes
- Dishwasher: Yes
- Non-smoker: Yes
Description
Description
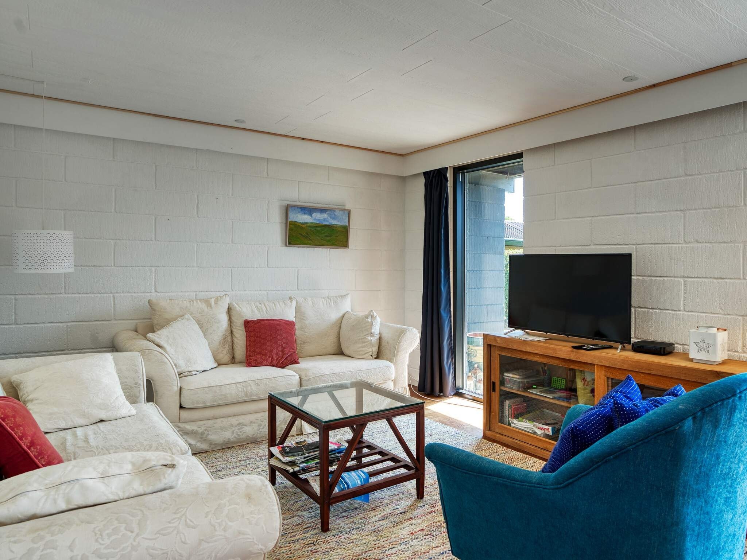
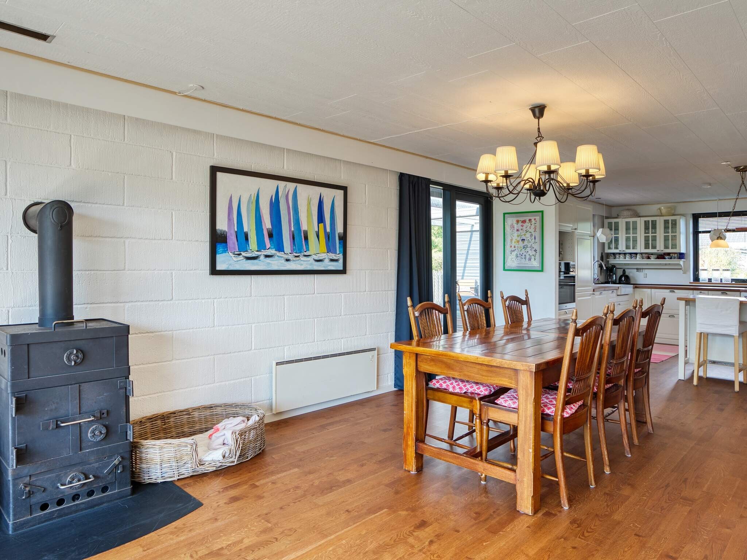
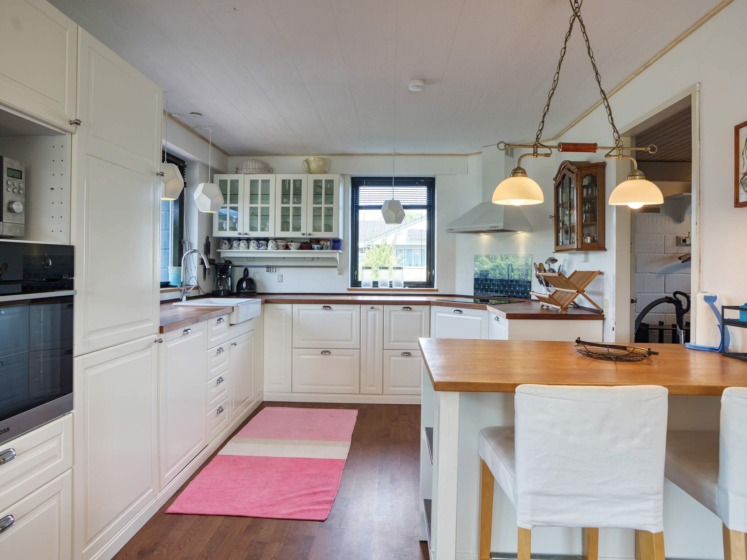
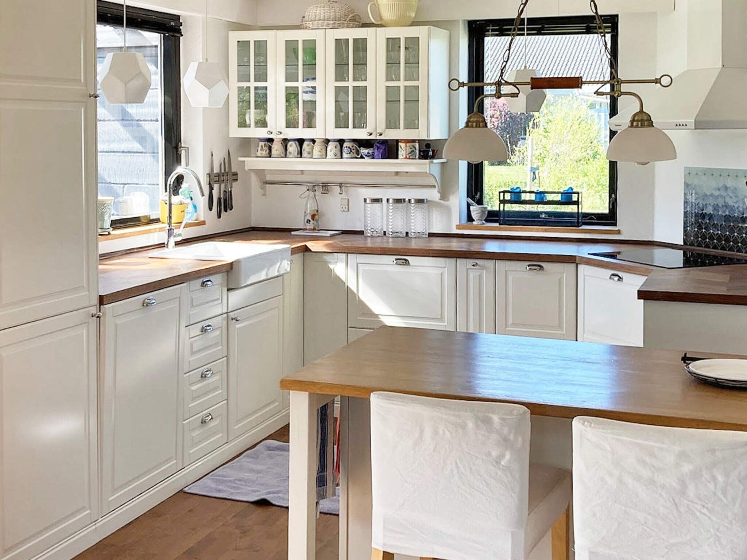
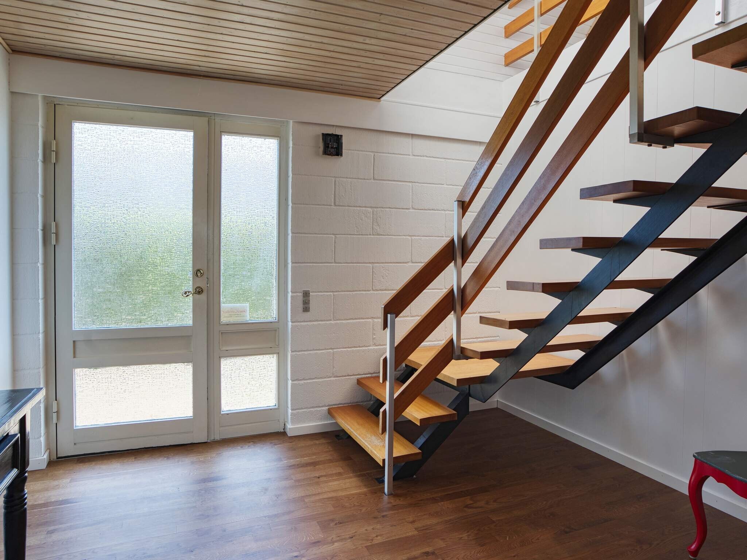
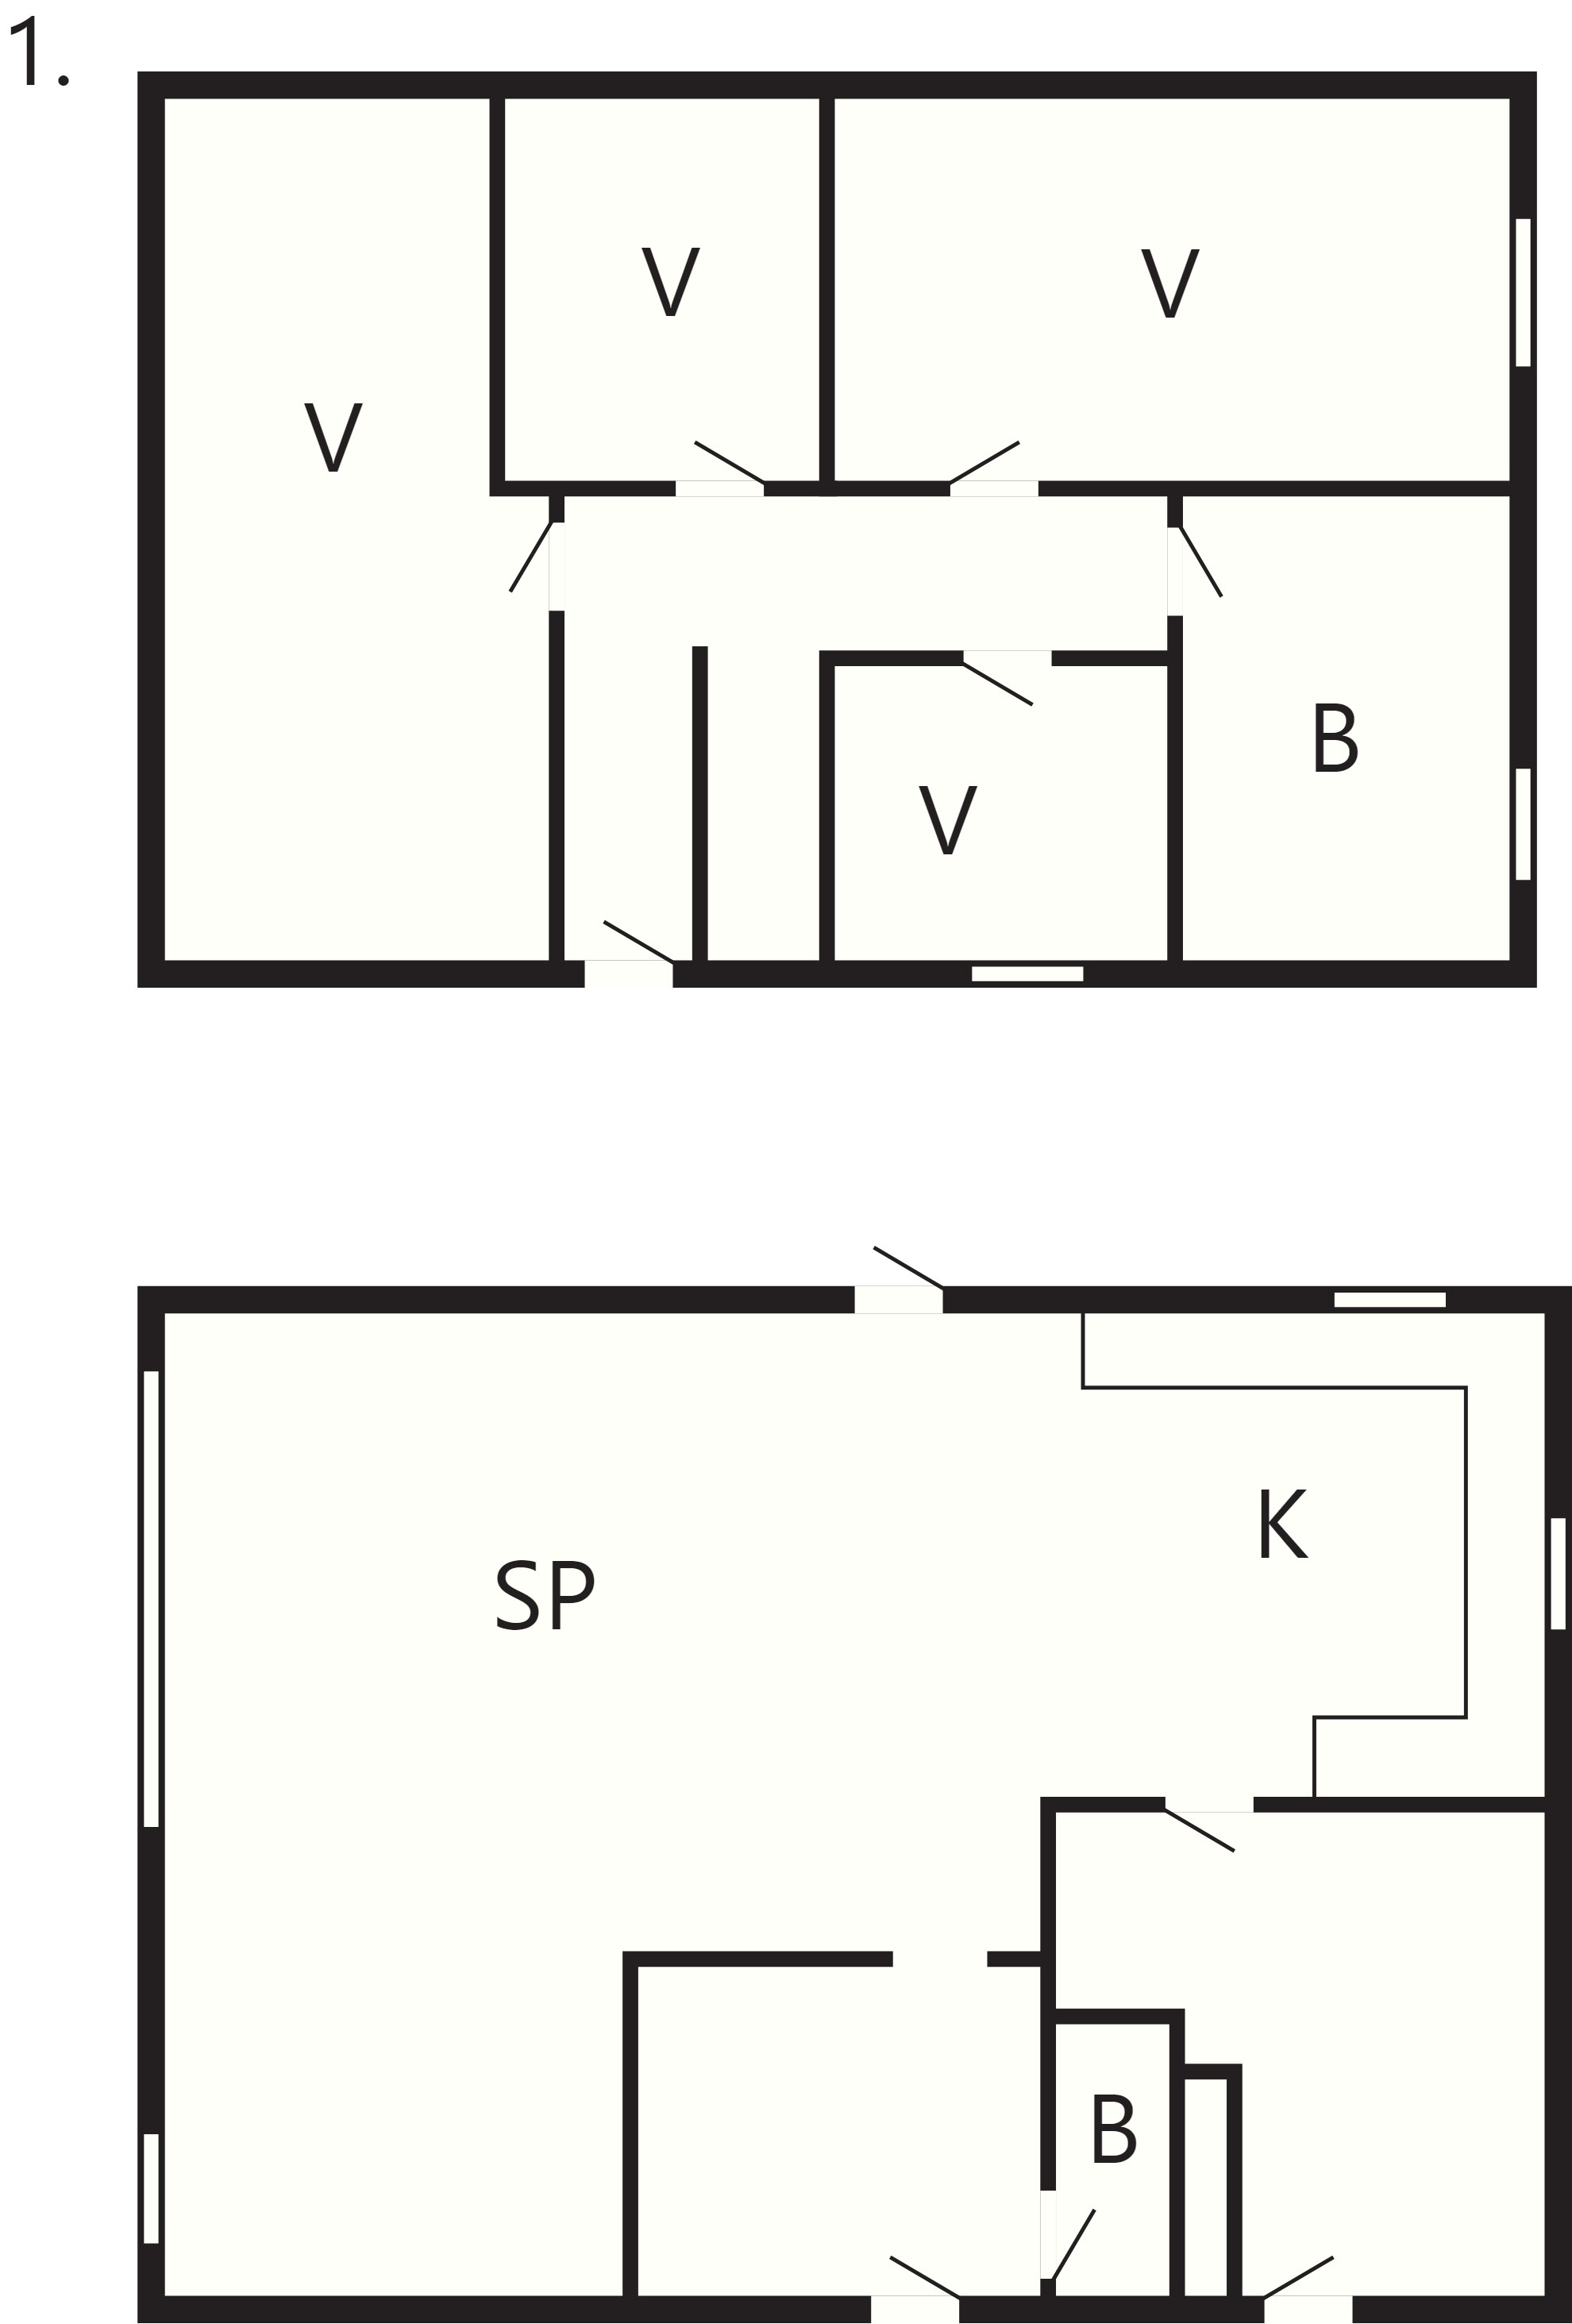
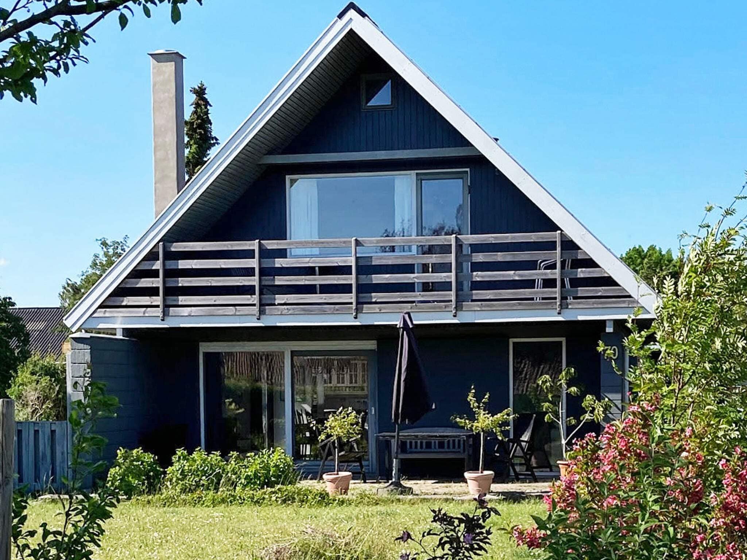
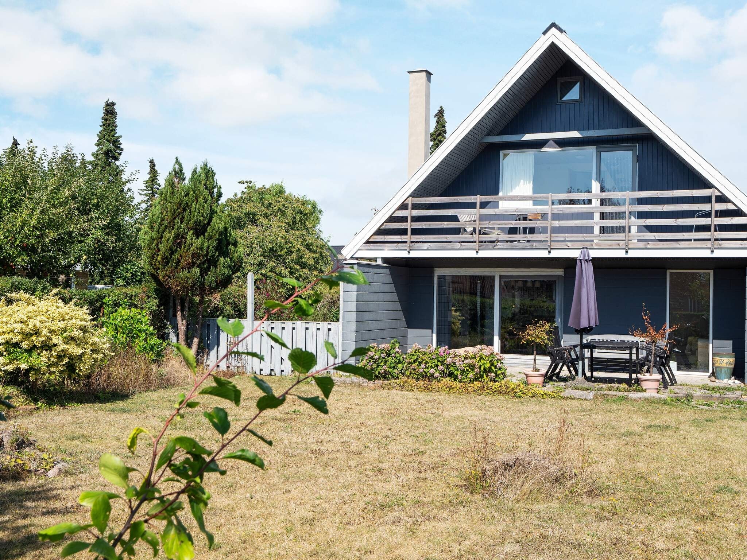
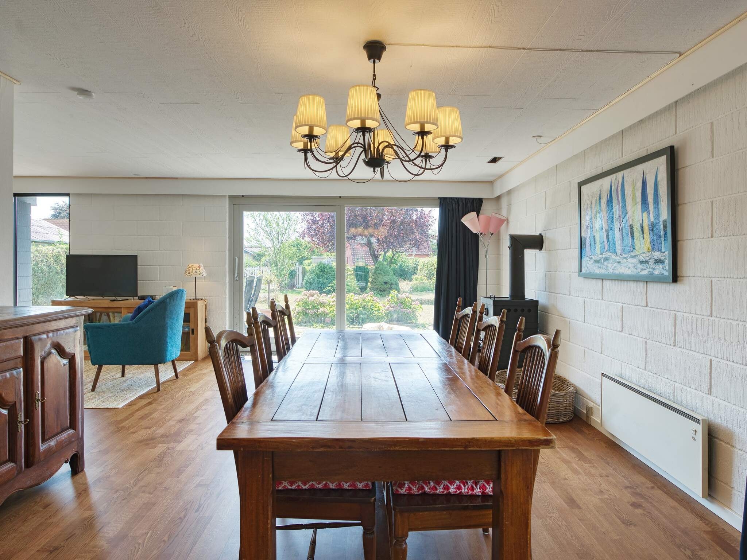
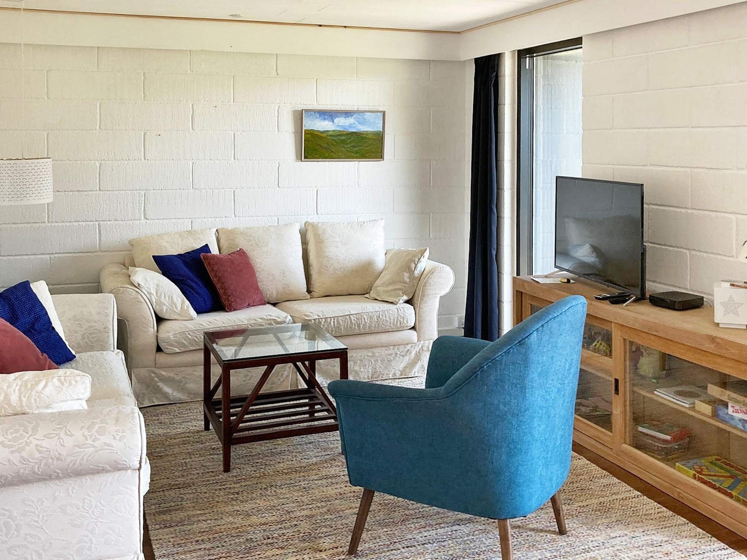
This spacious holiday home in a quiet residential area of Nakskov is ideal for families seeking a comfortable and relaxing stay. The property spans two living levels and offers a well-equipped open-plan kitchen and living area, providing a welcoming space for shared meals, socializing, and family gatherings. Large windows allow natural light to fill the space, creating a bright and airy atmosphere.
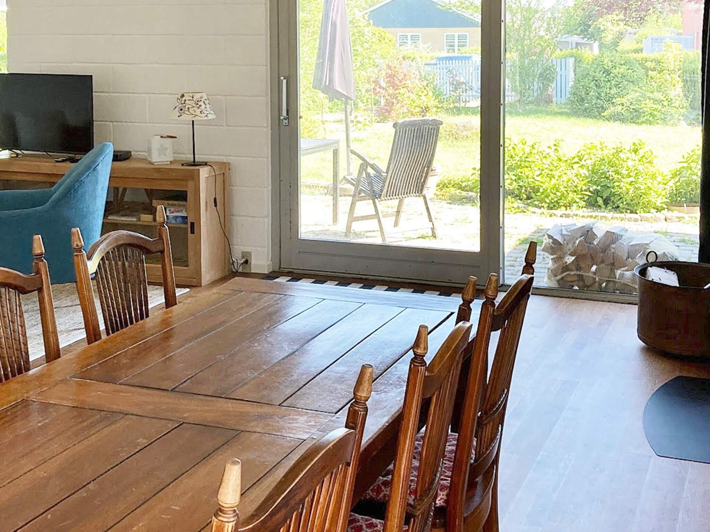
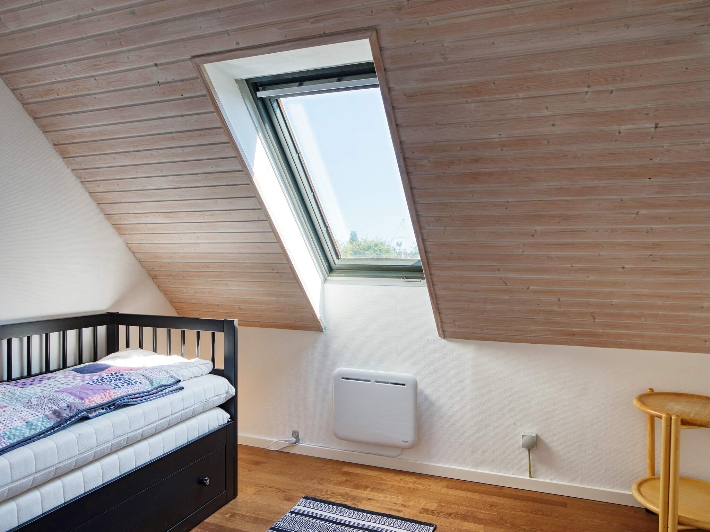
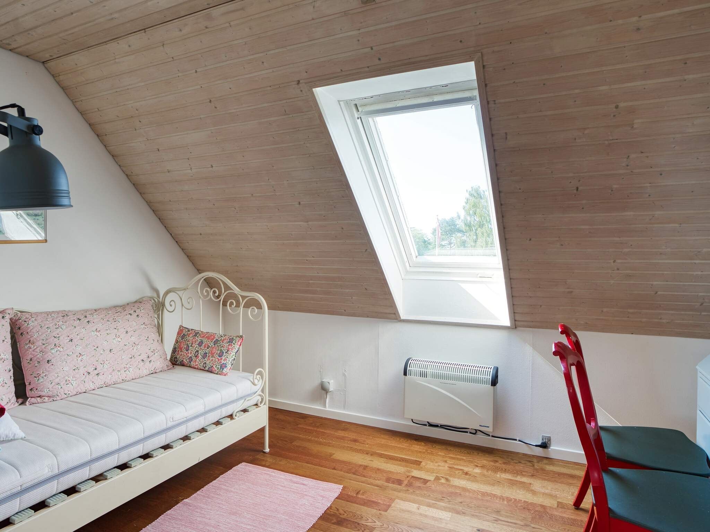
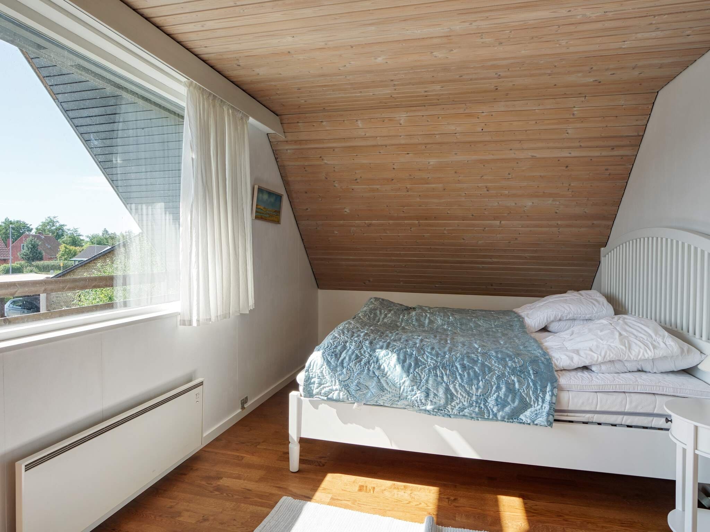
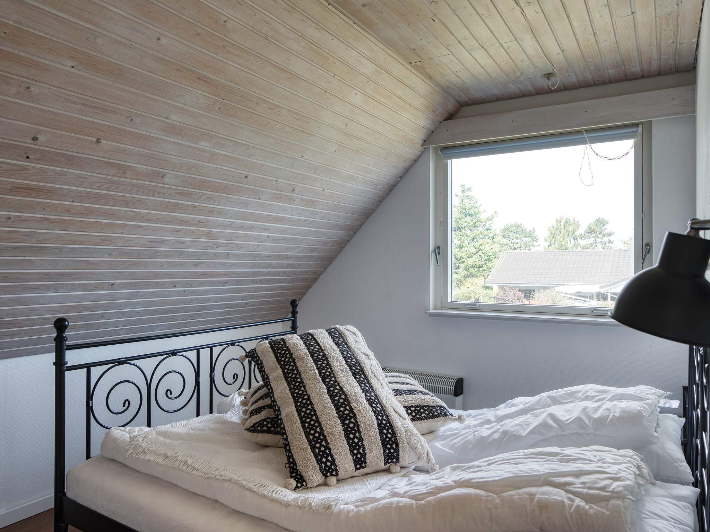
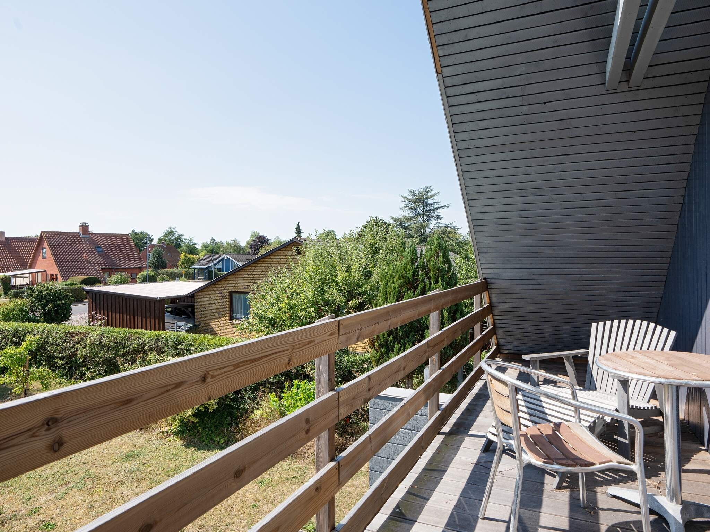
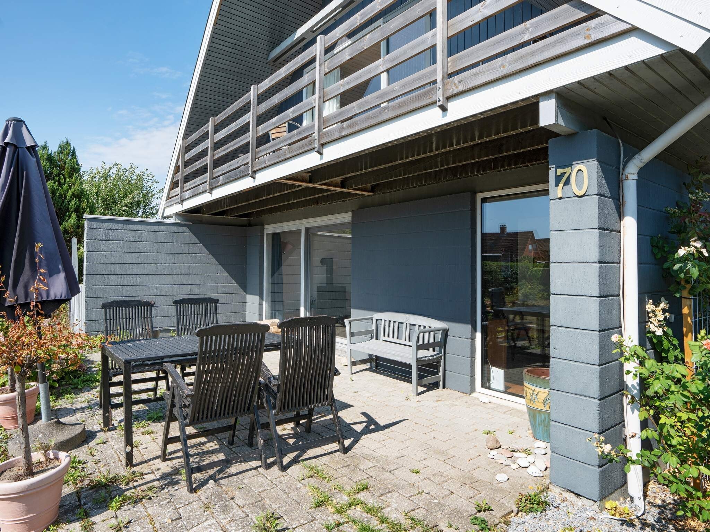
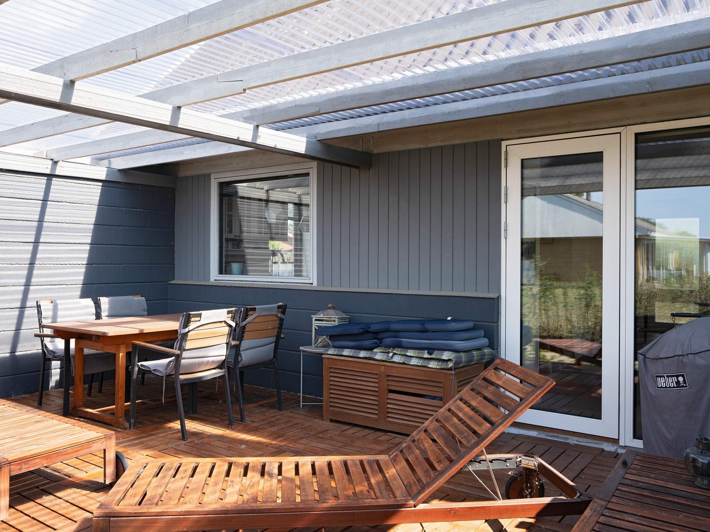
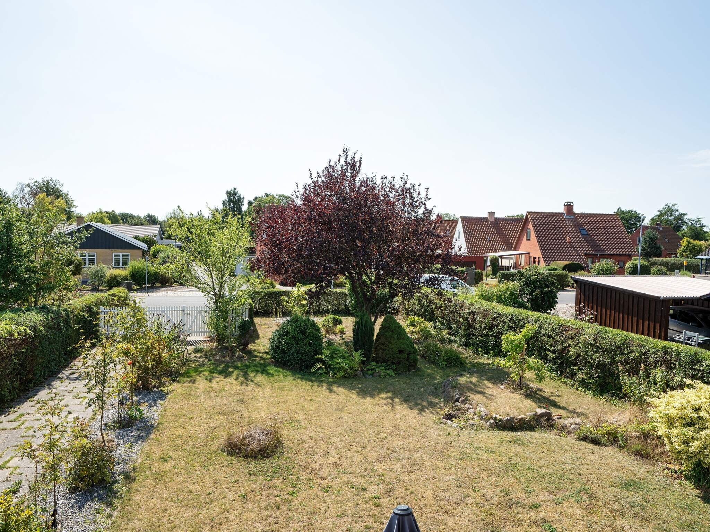
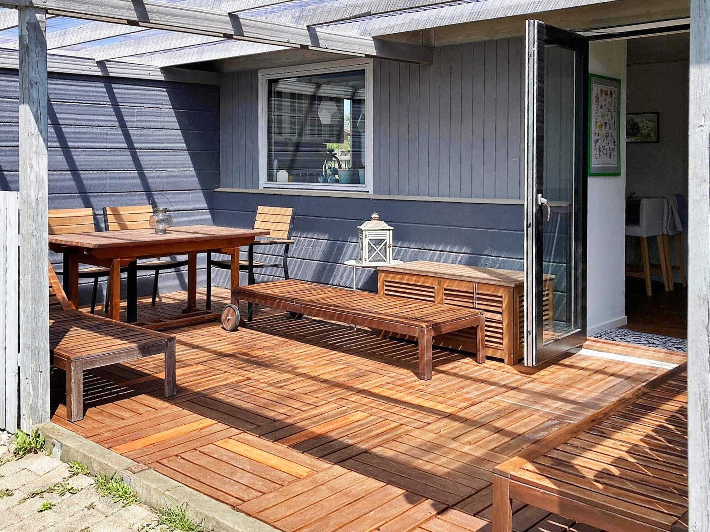
Upstairs, four bedrooms accommodate the whole family, along with a loft (hems) with two mattresses suitable for children. This layout ensures everyone has their own space while remaining connected. The house features three terraces, including one covered area, perfect for enjoying meals outside or hosting a barbecue. The fenced garden offers plenty of room for children to play safely, for sunbathing, or simply relaxing in privacy.
The home’s location combines tranquility with convenience. Situated in a peaceful neighborhood, guests can enjoy quiet surroundings while still being close to Nakskov’s amenities, shops, and local attractions. Its versatile layout, multiple outdoor spaces, and family-friendly features make it an excellent choice for those looking to enjoy a memorable holiday with loved ones.
This holiday home is designed to provide comfort, relaxation, and plenty of opportunities for family fun, making it the perfect base for exploring Nakskov and its scenic surroundings. The property is not available for rental to youth groups.
1 living room: Wood-burning stove, TV
4 bedroom: 1 double bed | 1 double bed | 1 bed | 1 double extra bed, cot
1 mezzanine:
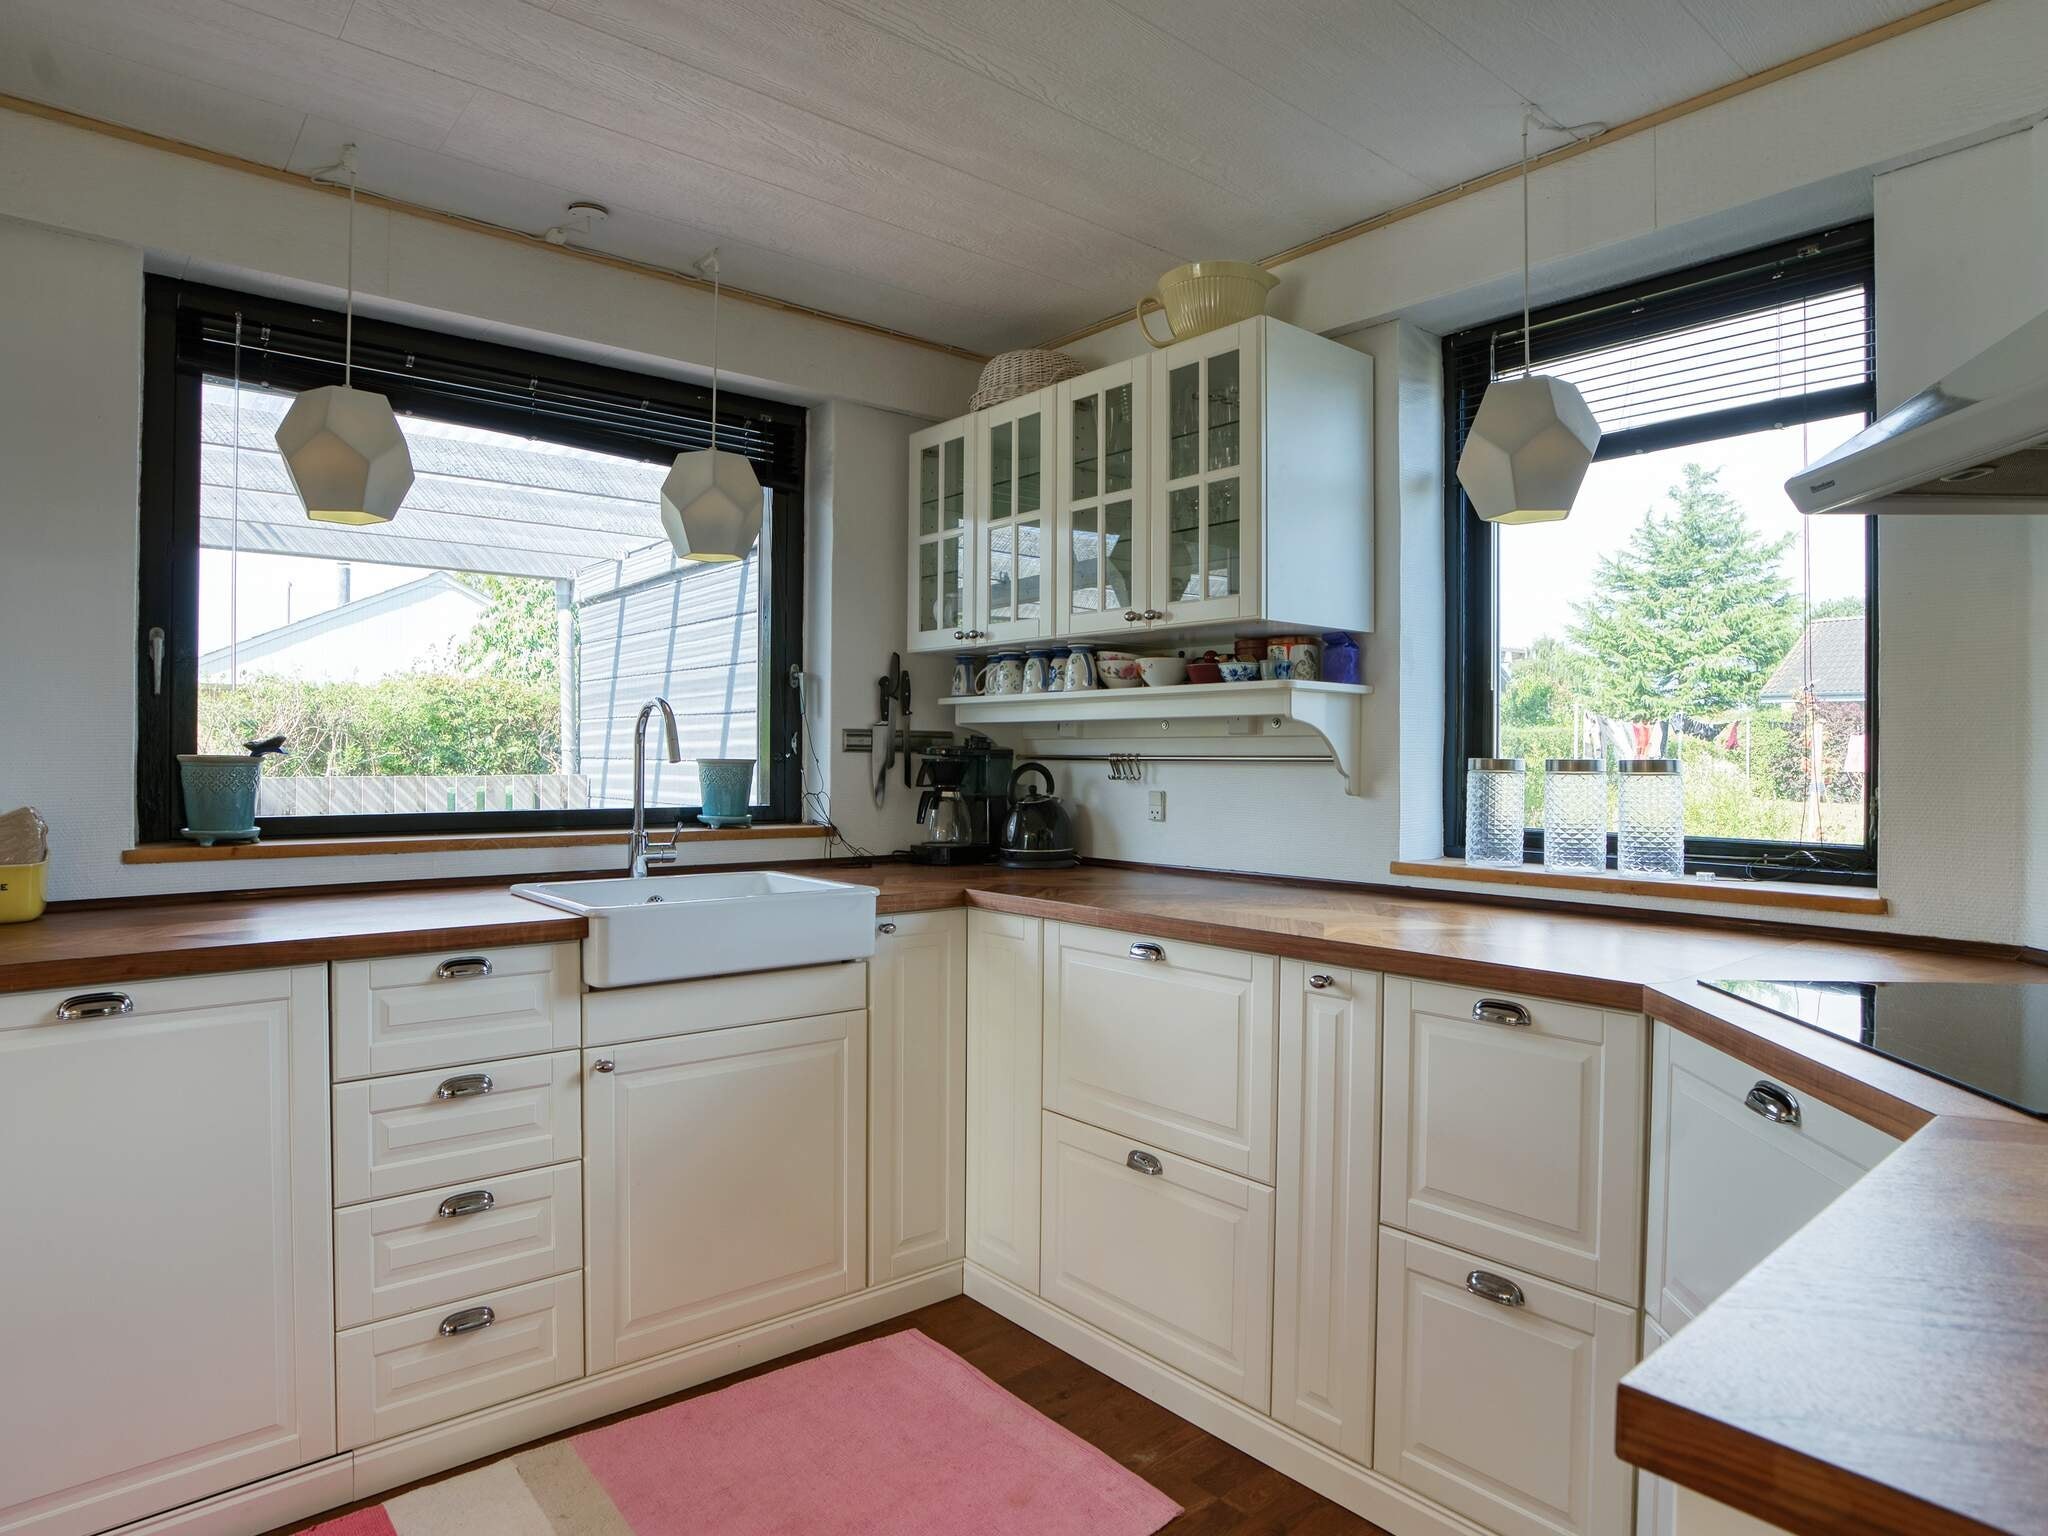
kitchen: TV, oven, fridge-freezer, freezer 60 - 99 l., microwave oven, induktionskomfur, coffee maker, dish washer
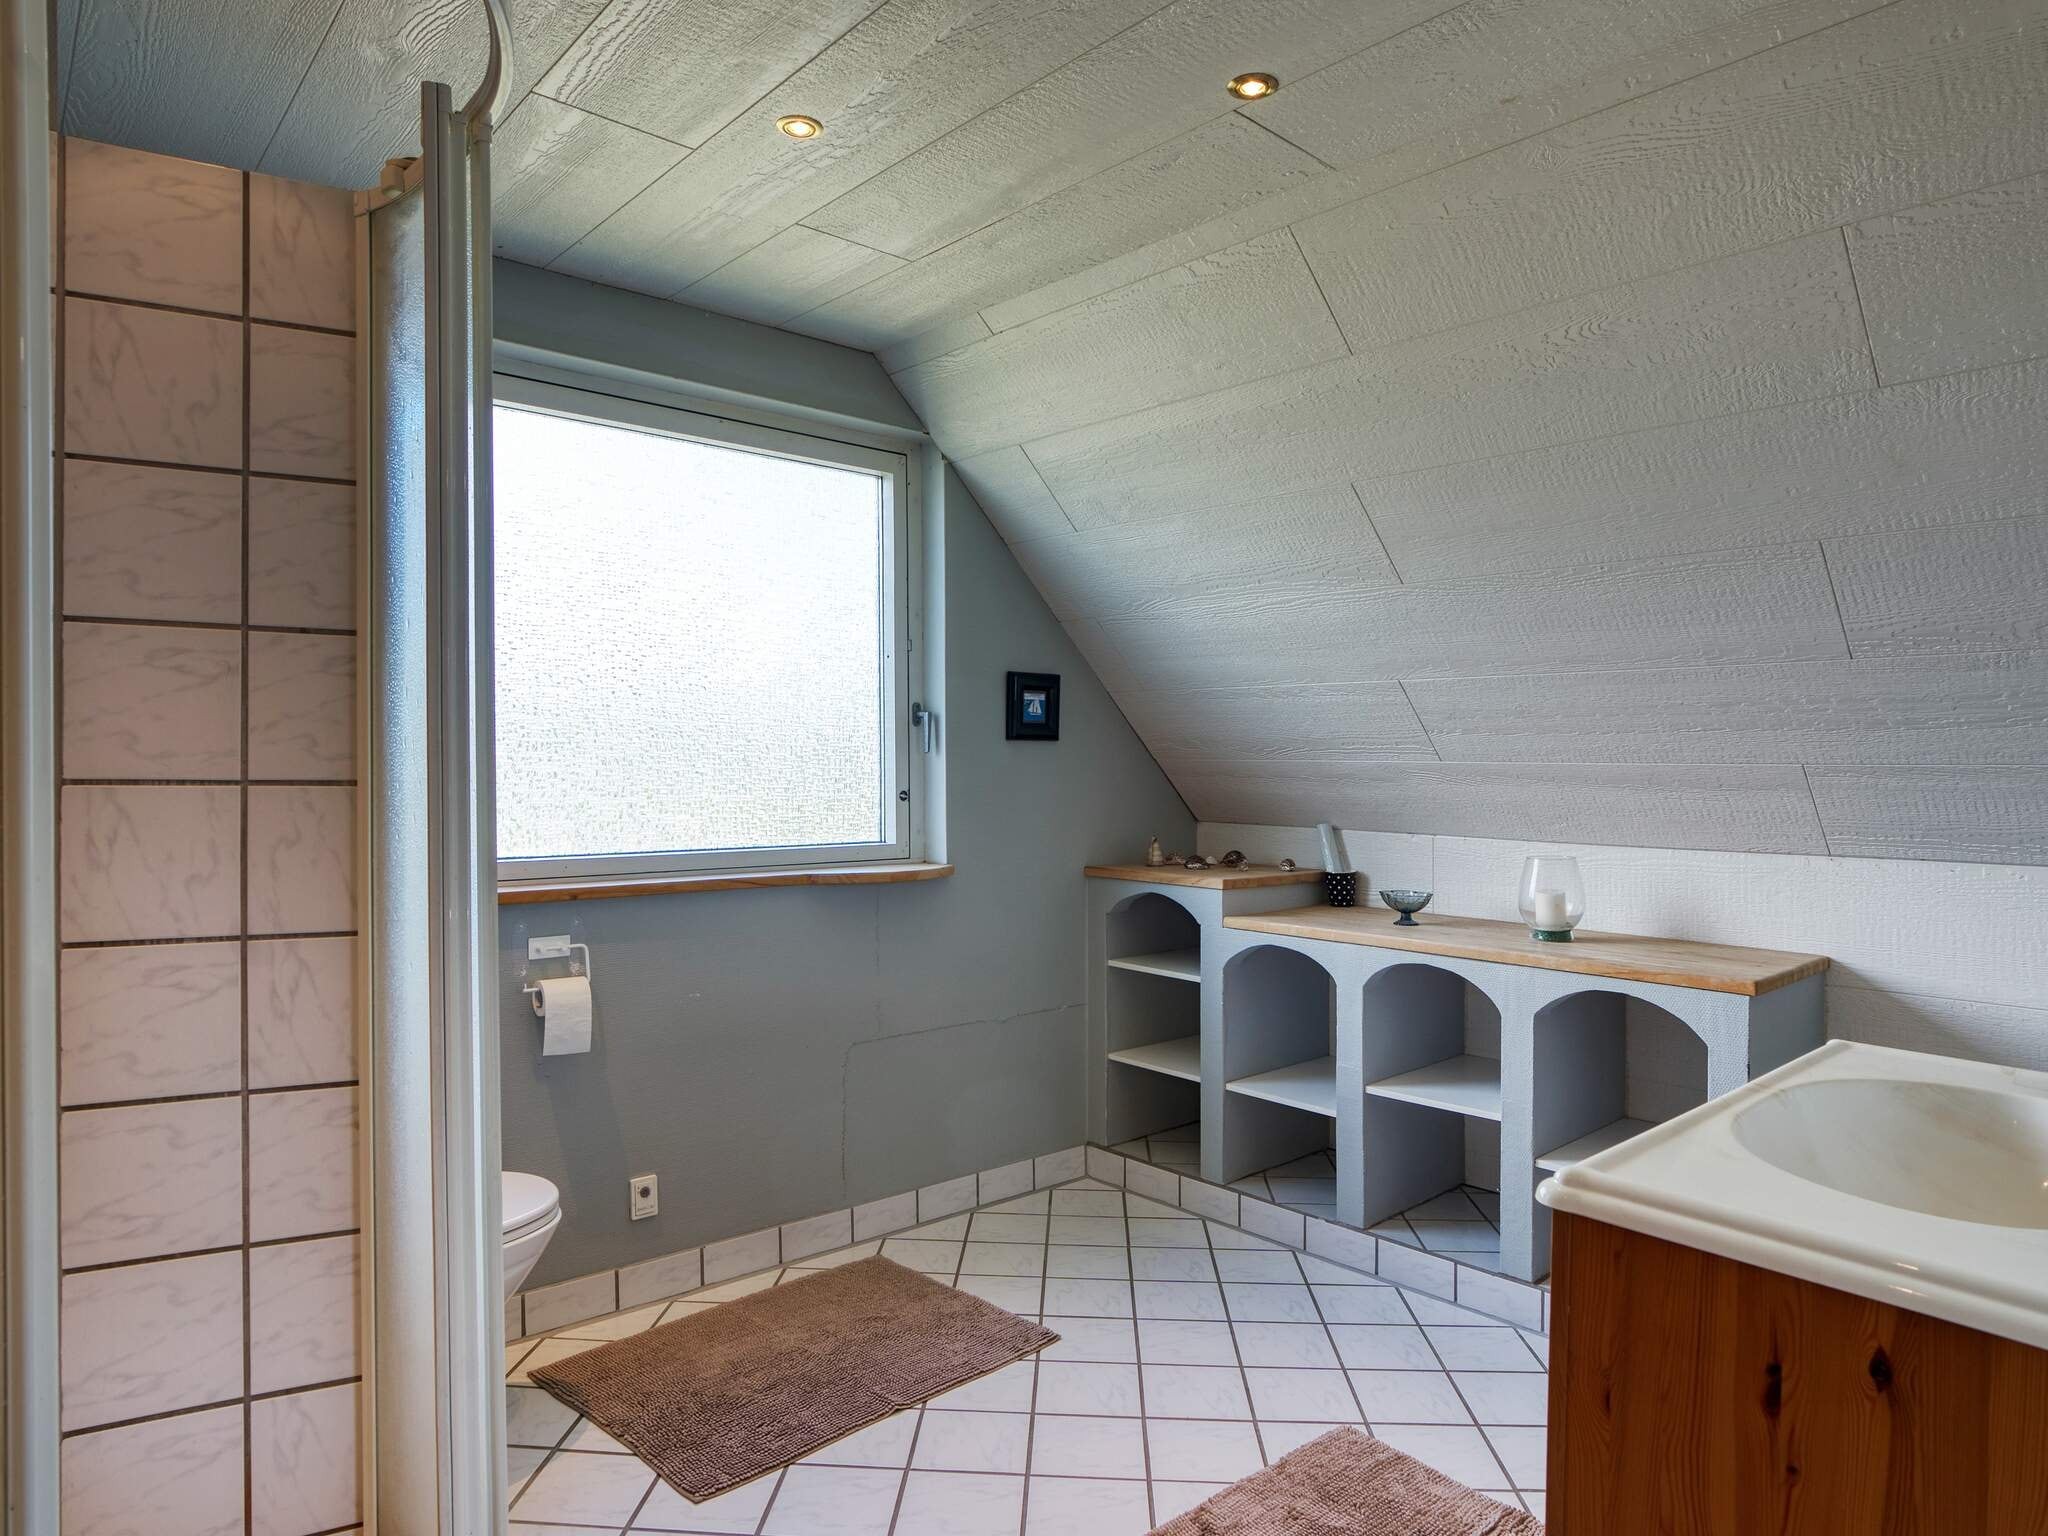
Bath/WC: WC, wash basin, shower
Bath/WC: WC, wash basin
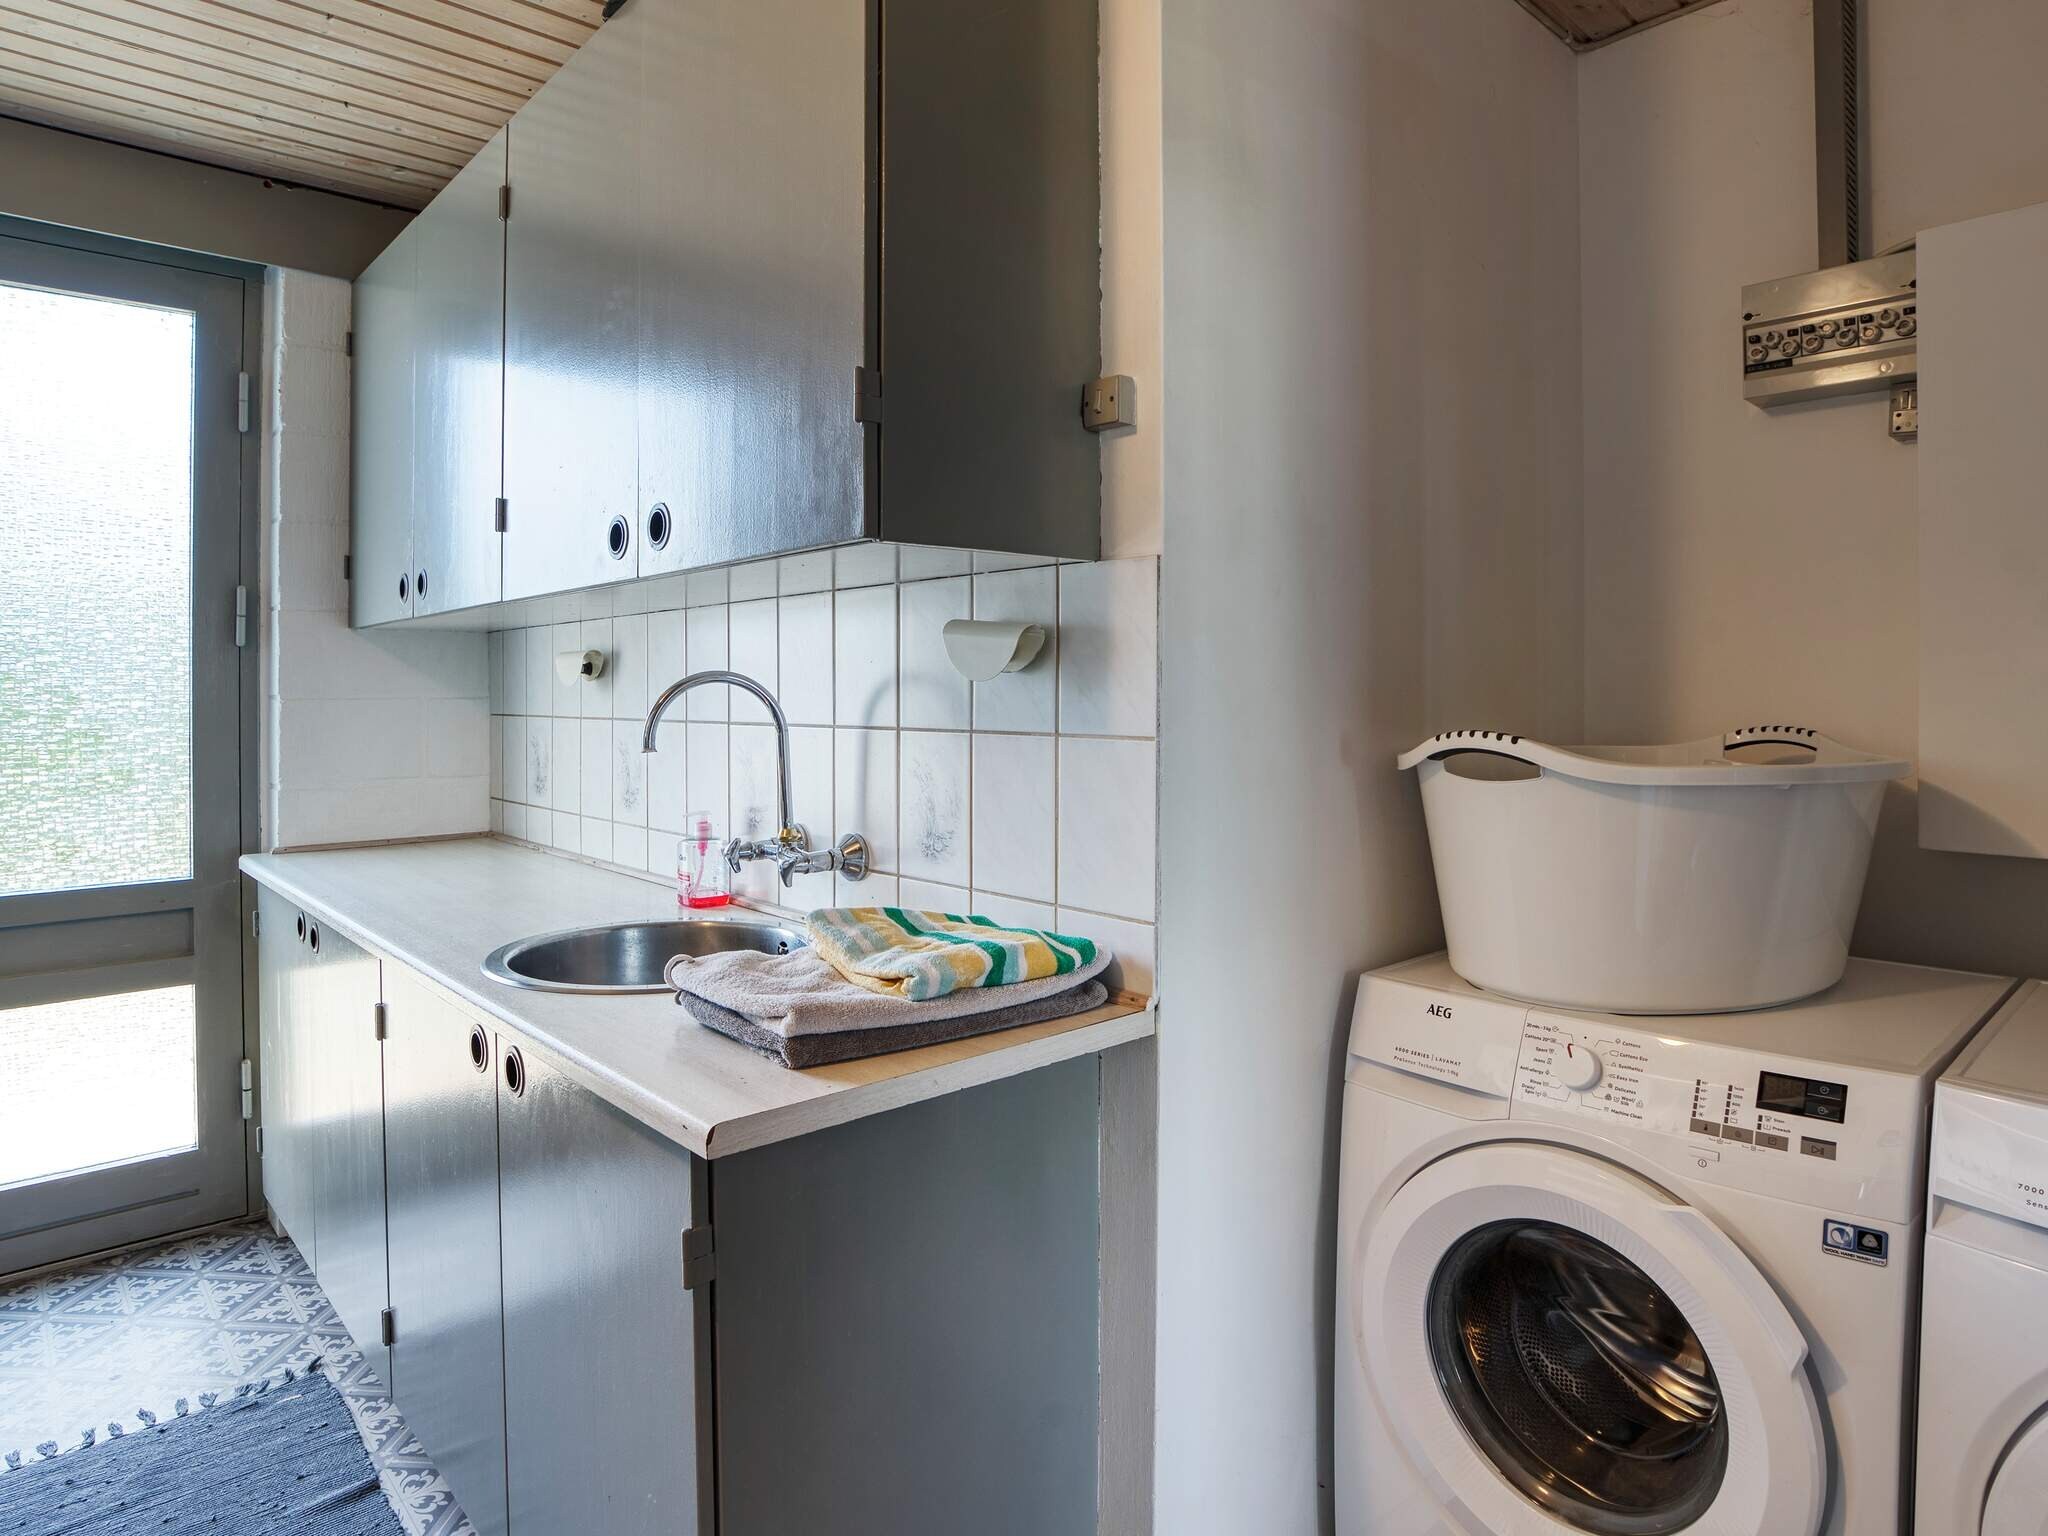
1 utility room: Washing machine, dryer
and: Electric heating, natural plot 850 m2 , town area
- The holiday home is at your disposal from 16:00 o'clock on the arrival date.
- The key can be picked up at the house.
- This house is smart lock enabled
Facilities
-
Activities
-
Seating section
-
-
Bath
-
Bathroom2
-
Shower
-
Sink2
-
Toilet2
-
-
Indoors
-
Baby cot
-
Dryer
-
Fireplace / wood burning stove
-
Internet access
-
TV2
-
Washing machine
-
-
Kitchen
-
Access to the freezer
-
Coffeemaker
-
Dishwasher
-
Freezer 60 - 99 l.
-
Fridge and freezer
-
Induction stove
-
Microwave
-
Oven
-
-
Miscellaneous
-
Build year1974
-
Highspeed internet
-
Internet
-
Living area154 m²
-
National TV
-
Non smoking
-
Number of Bathrooms2
-
Number of bedrooms4
-
Pets allowed
-
Renovated2022
-