Holiday home - 6 persons - 7241 SC - Lochem
Alternative accommodations
Nearby (66)6 persons
Overview
Object-no.: 363-NL-7241-115
7 nights
From
EUR 1,134.-
Incl. cleaning
6
persons
 91 m²
91 m²
 3
3
 1
1

 2
2
- Short breaks available Yes
- Sauna Yes
- Dishwasher Yes
Images
Description
Wellness Chalet with Terrace
House:
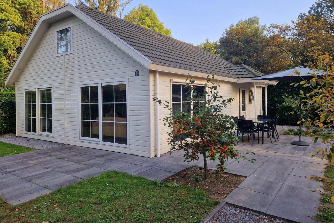
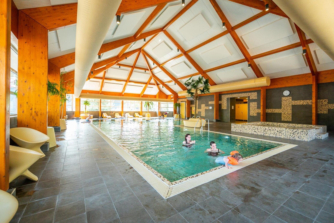
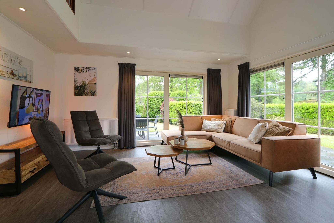
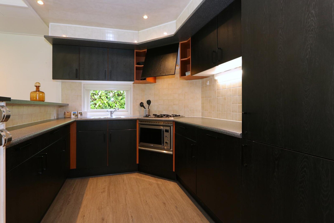
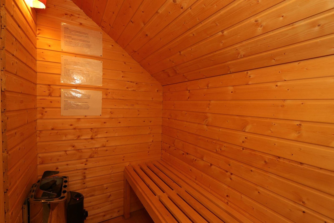
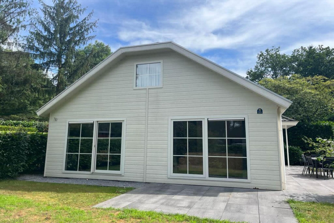
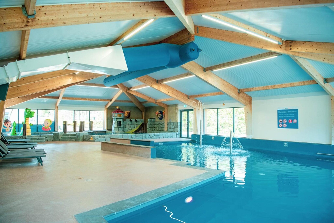
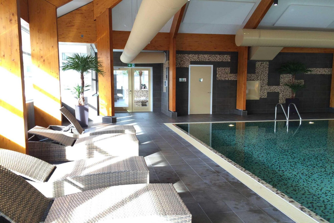
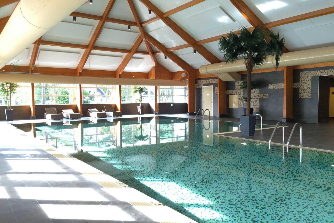
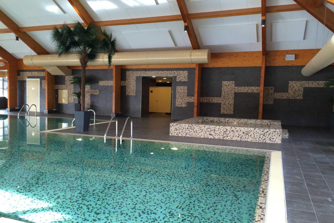
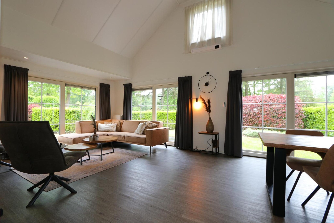
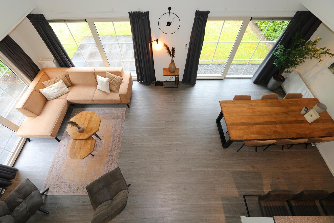
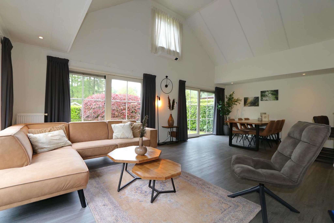
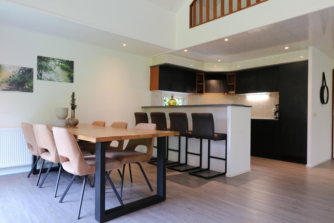
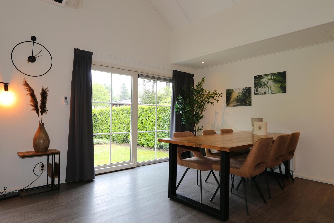
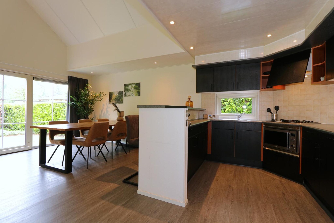
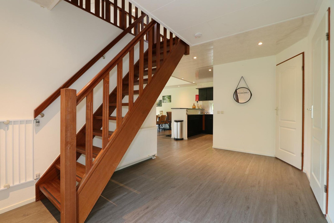
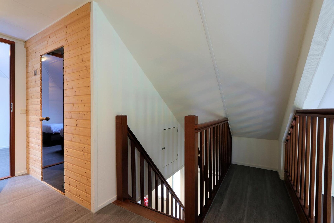
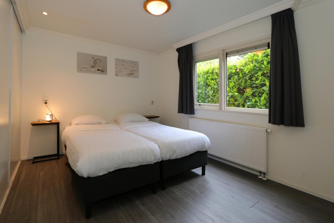
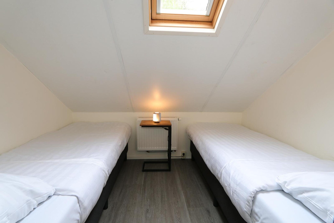
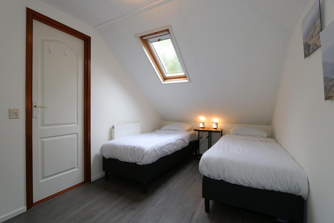
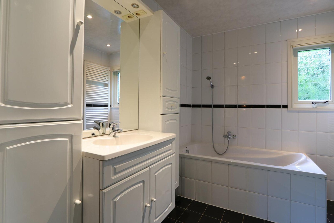
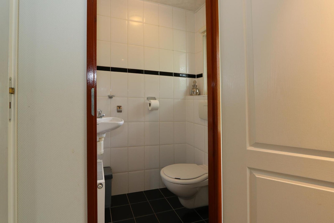
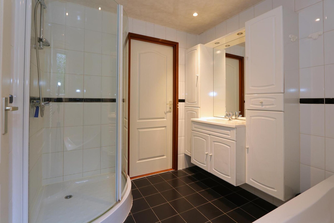
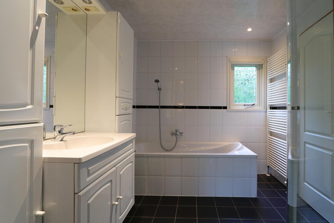
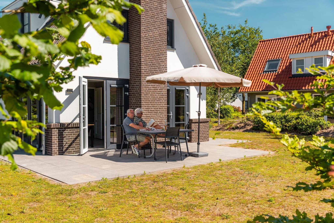
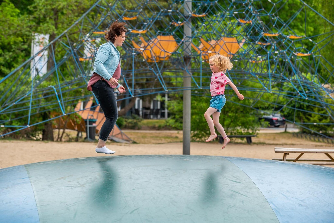
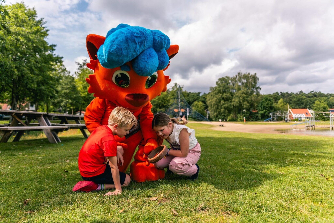
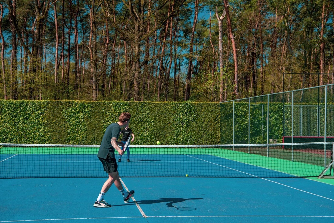
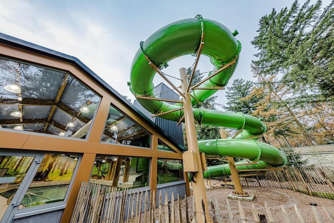
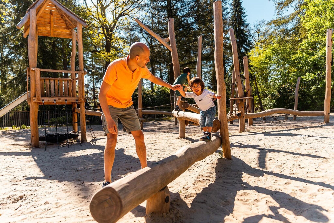
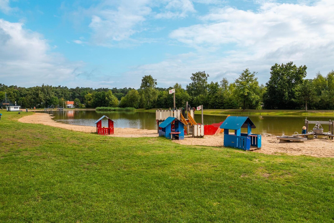
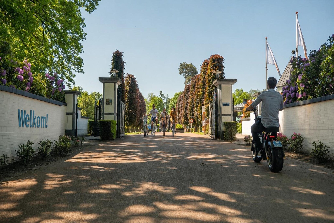
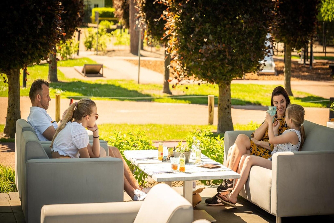
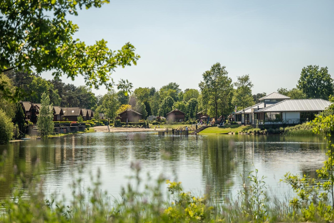
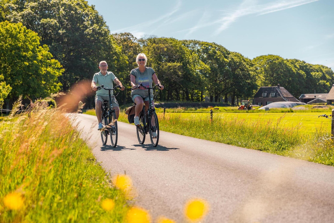
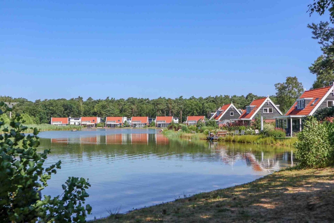
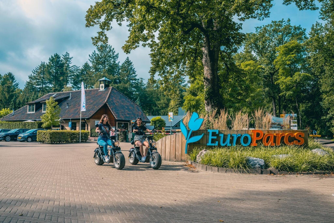
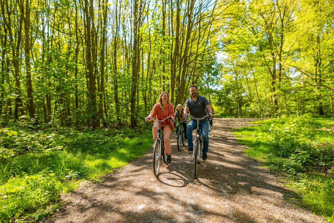
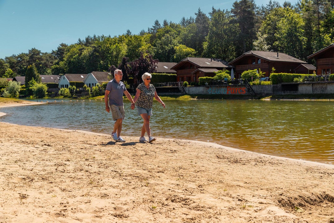
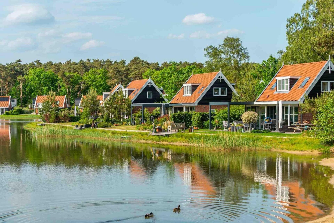
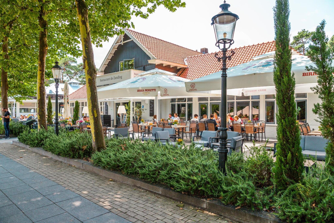
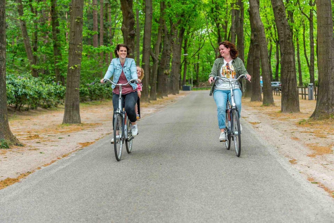
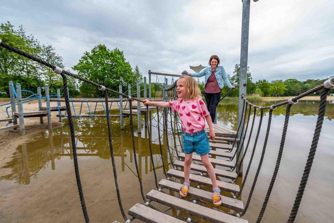
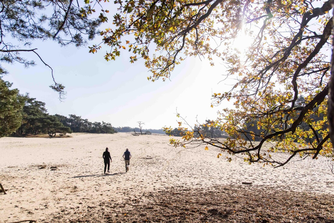
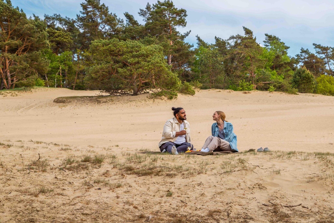
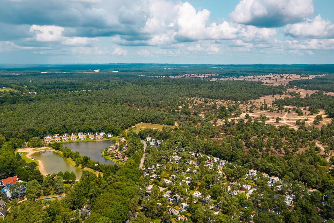
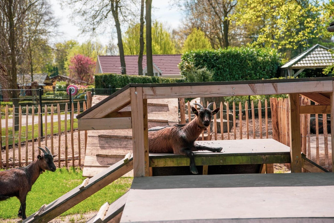
Spanning 91 square meters across multiple floors, this detached chalet comfortably accommodates up to six guests seeking relaxation in nature. The ground-floor living area features a cozy seating space with a television, alongside an open-plan fitted kitchen equipped with a combination microwave, dishwasher, filter coffee machine, fridge-freezer, and electric kettle. The layout includes three bedrooms with single beds (one downstairs and two upstairs), a bathroom with a shower-in-bath and a separate toilet, and an indoor traditional private sauna located upstairs. Outside, enjoy a private garden and furnished terrace, complete with free Wi-Fi and on-site parking. Escape the hustle and bustle at EuroParcs De Achterhoek, a lush countryside destination where you can walk straight into the woods or explore the Lochem MTB route. Nearby highlights include the historic towns of Zutphen and Lochem, the castle village of Vorden, and local family attractions. On-site park amenities feature swimming pools, tennis courts, indoor and outdoor playgrounds, mini-golf, and a petting zoo. EuroParcs may require a security deposit before arrival for guests staying in a holiday home. After departure, the accommodation will be inspected, and the deposit will be refunded within approximately three weeks if no damages, missing items, or disturbances are identified. Additional charges may apply where necessary. Guests are kindly requested to follow property rules and respect fellow guests to help ensure a smooth refund process. Please note that a higher deposit may be required during major events and festivals. Air conditioning can only be booked as a optional, but not all types have the option to book it. The swimming pool is always shared and is not located at the property but on the holiday park.
Layout:
Ground floor: (Living room(TV, seating area), open kitchen(electric kettle, coffee machine(filter), combination microwave, dishwasher, fridge-freezer), bedroom(bunk bed or 2 single beds), bathroom(shower, washbasin), toilet) On the 1st floor: (bedroom(bunk bed or 2 single beds), bedroom(bunk bed or 2 single beds)) Internet access, sauna(private), terrace, garden, garden furniture, parking, parasol
House:
Spanning 91 square meters across multiple floors, this detached chalet comfortably accommodates up to six guests seeking relaxation in nature. The ground-floor living area features a cozy seating space with a television, alongside an open-plan fitted kitchen equipped with a combination microwave, dishwasher, filter coffee machine, fridge-freezer, and electric kettle. The layout includes three bedrooms with single beds (one downstairs and two upstairs), a bathroom with a shower-in-bath and a separate toilet, and an indoor traditional private sauna located upstairs. Outside, enjoy a private garden and furnished terrace, complete with free Wi-Fi and on-site parking. Escape the hustle and bustle at EuroParcs De Achterhoek, a lush countryside destination where you can walk straight into the woods or explore the Lochem MTB route. Nearby highlights include the historic towns of Zutphen and Lochem, the castle village of Vorden, and local family attractions. On-site park amenities feature swimming pools, tennis courts, indoor and outdoor playgrounds, mini-golf, and a petting zoo. EuroParcs may require a security deposit before arrival for guests staying in a holiday home. After departure, the accommodation will be inspected, and the deposit will be refunded within approximately three weeks if no damages, missing items, or disturbances are identified. Additional charges may apply where necessary. Guests are kindly requested to follow property rules and respect fellow guests to help ensure a smooth refund process. Please note that a higher deposit may be required during major events and festivals. Air conditioning can only be booked as a optional, but not all types have the option to book it. The swimming pool is always shared and is not located at the property but on the holiday park.
Layout:
Ground floor: (Living room(TV, seating area), open kitchen(electric kettle, coffee machine(filter), combination microwave, dishwasher, fridge-freezer), bedroom(bunk bed or 2 single beds), bathroom(shower, washbasin), toilet) On the 1st floor: (bedroom(bunk bed or 2 single beds), bedroom(bunk bed or 2 single beds)) Internet access, sauna(private), terrace, garden, garden furniture, parking, parasol
Room layout
- Ground floor
- Bedroom
- Bunk bed or 2 single beds
- Bedroom
- 1. floor
- Bedroom
- Bunk bed or 2 single beds
- Bedroom
- Bunk bed or 2 single beds
- Bedroom
Facilities
-
Around the house
-
Garden
-
Garden furniture
-
Parking
-
Terrace
-
-
Building status
-
Detached
-
-
General information
-
Dish washer
-
Fridge
-
Garden
-
Kitchen
-
Living space91 m²
-
Microwave
-
Sunshade
-
Toilet
-
-
Kitchen Items
-
Coffee machineFilter
-
Combination microwave
-
Dishwasher
-
Electric kettle
-
Fridge-Freezer
-
-
Others
-
Sunshade
-
-
Park facilities
-
Internet access
-
-
Plumbing / Washing
-
SaunaPrivate
-
Shower
-
Washbasin
-
-
Room Items
-
Seating area
-
TV
-
-
Type
-
Holiday home
-
Short stay
There is a limited chance for a short vacation this year, typically outside peak season.
Prices and calendar
Calendar
Duration
Persons
Price
Period
- Arrival
- Departure
- Duration
- 1 week
Persons
No persons specified
Please notice
Arrival not specified.
Persons not specified.