Alternative accommodations
Nearby (1,139)Holiday home - 6 persons - 24376 - Hasselberg
6 persons
- Bedrooms: 2
- Bathrooms: 2
- Living area: 93 m²
- Pets: Not allowed
- Short breaks available: No
- Distance sea/coast: 1 km
- Internet access: Yes
- Woodburning stove: Yes
- Washing machine: Yes
- Dishwasher: Yes
- Non-smoker: Yes
Description
Description
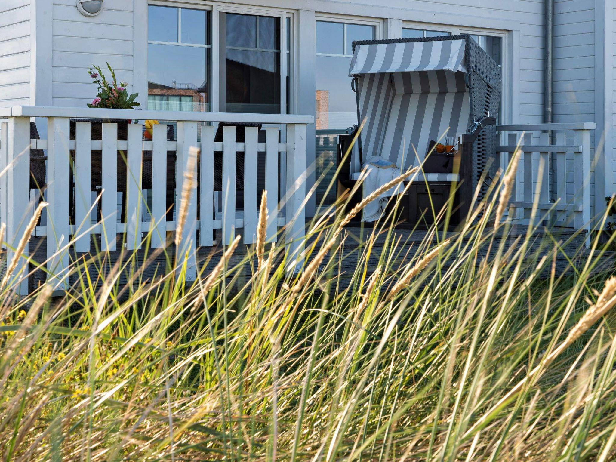
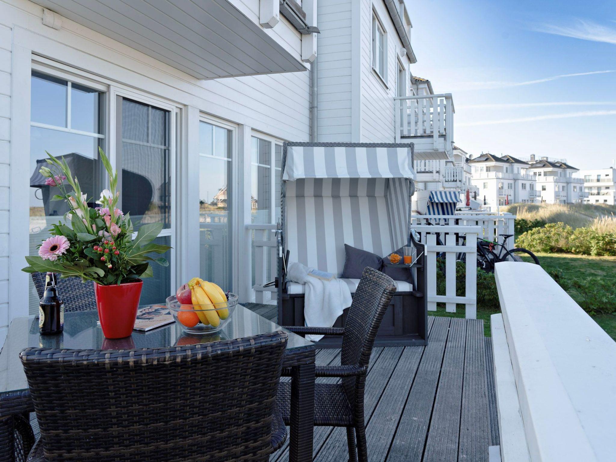
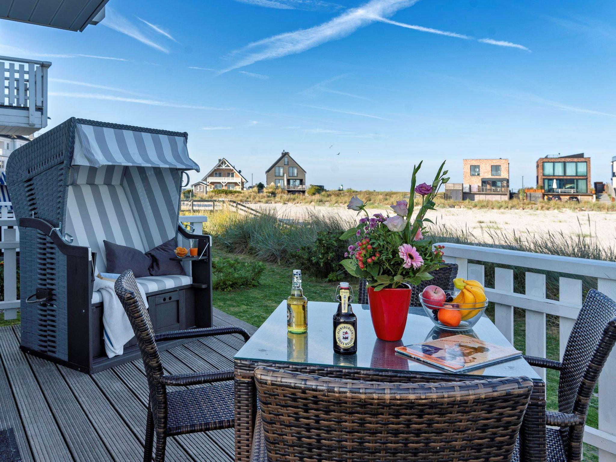
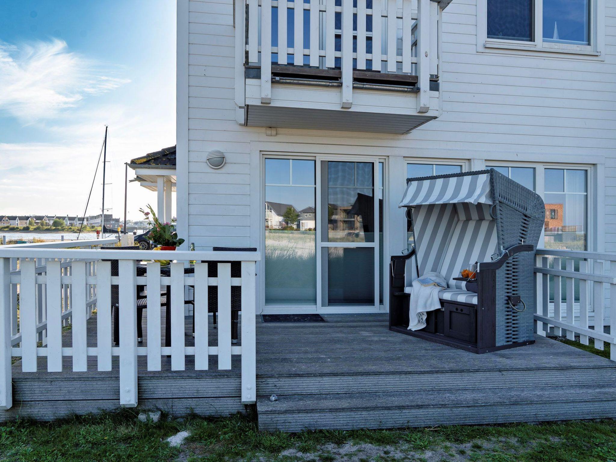
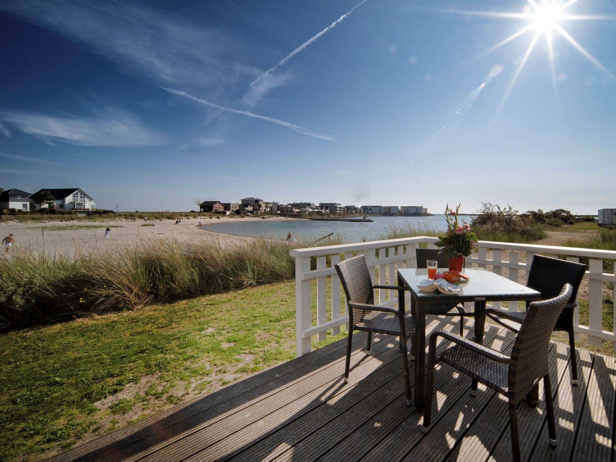
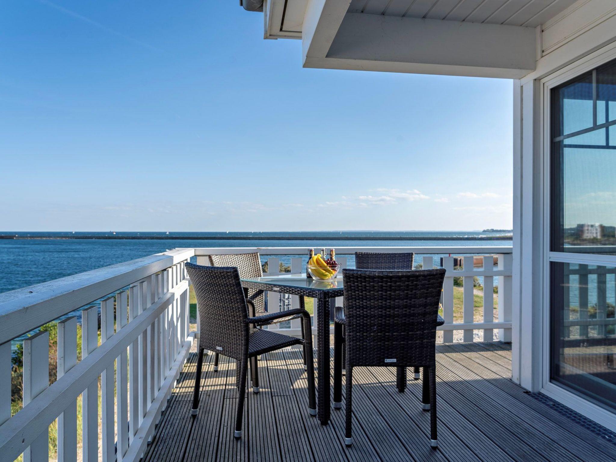
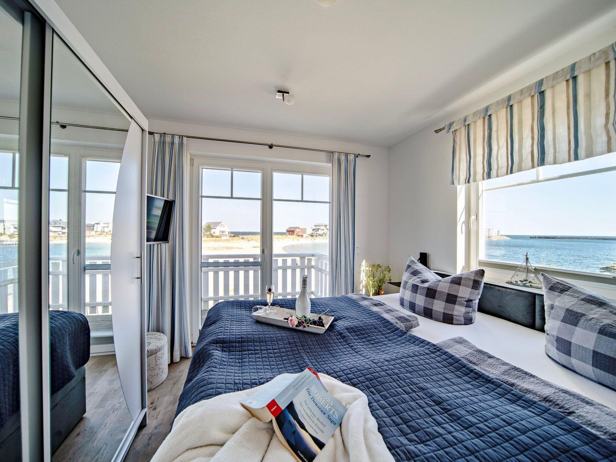
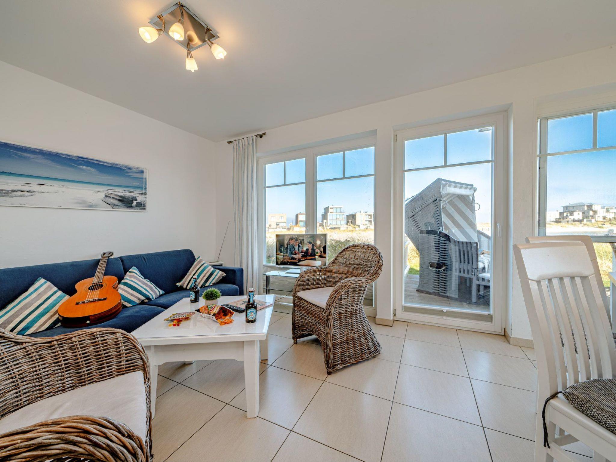
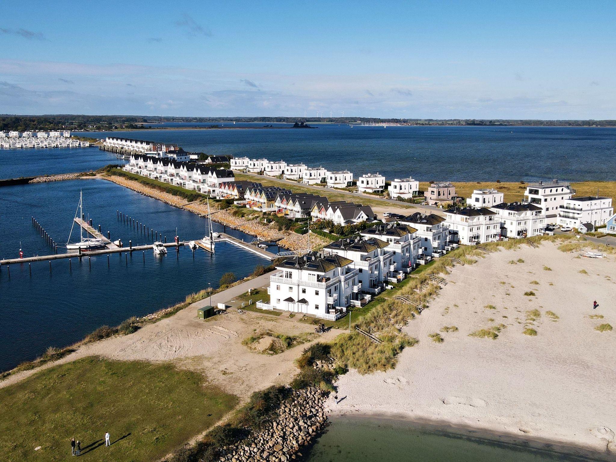
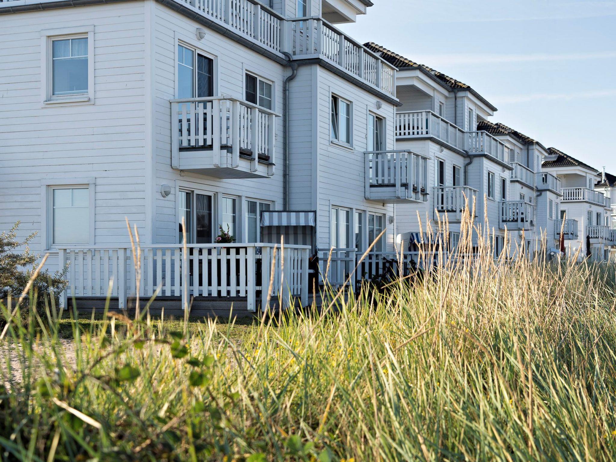
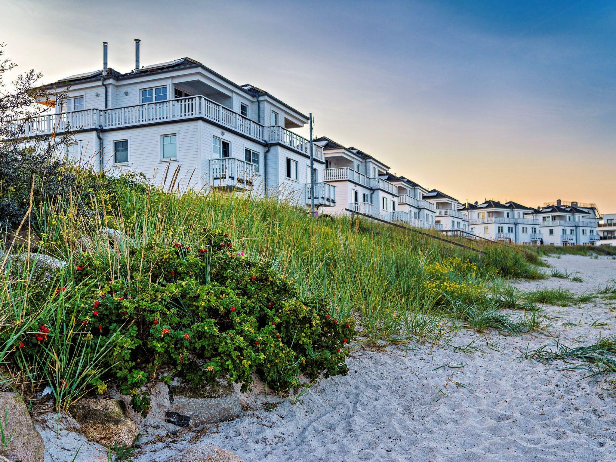
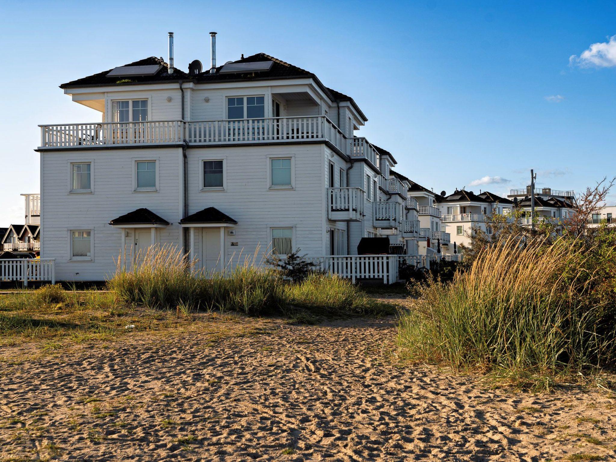
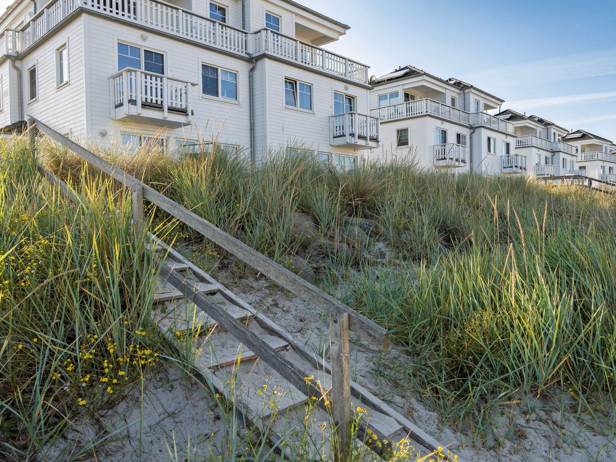
The white holiday house built in a Scandinavian style and flooded with daylight is at the end of the “Am Yachthafen” side street and right by the private beach that belongs to the six white beach villas with a total of 24 residential units. It is a beach house and really is right by the beach, just 10 metres from the terrace, right up to the site.
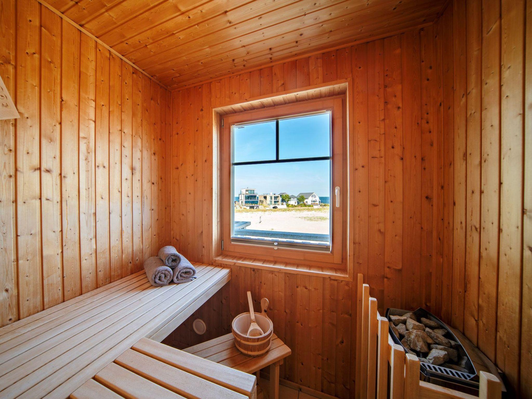
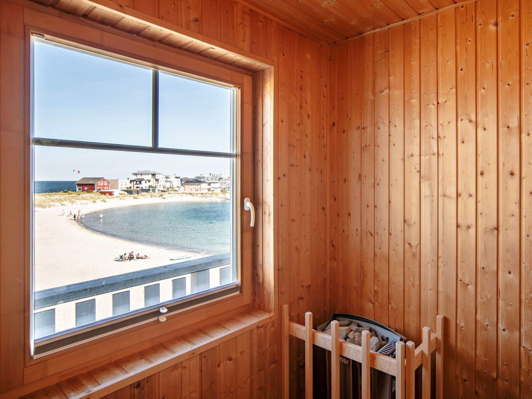
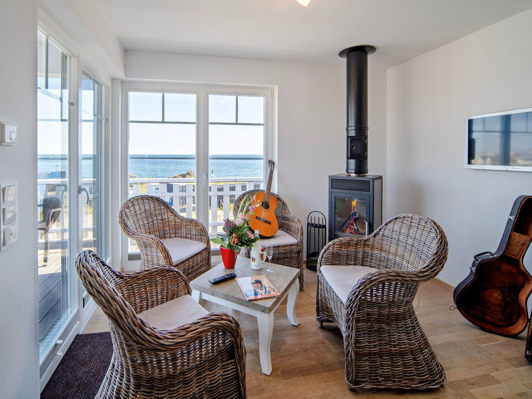
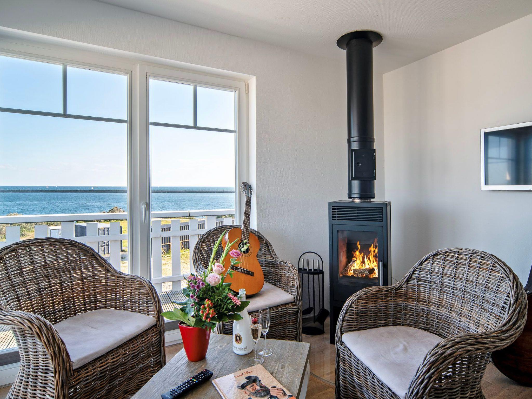
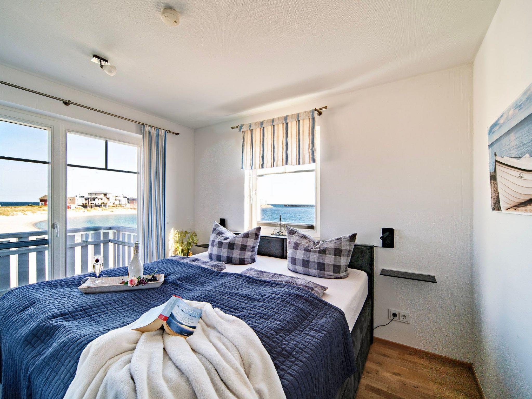
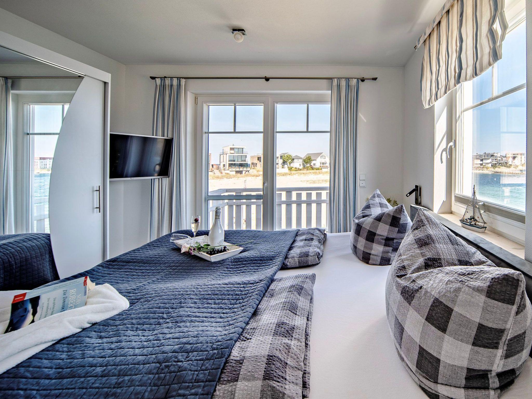
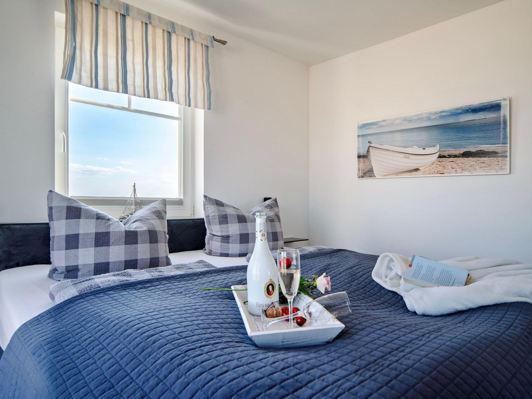
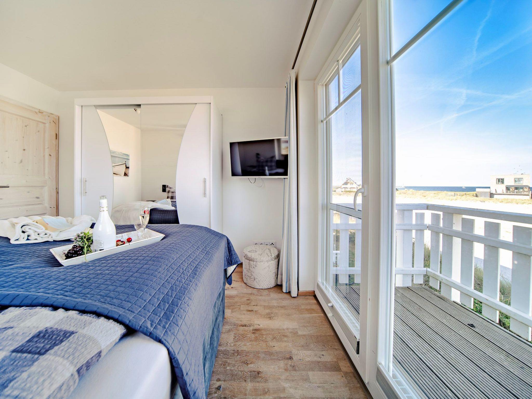
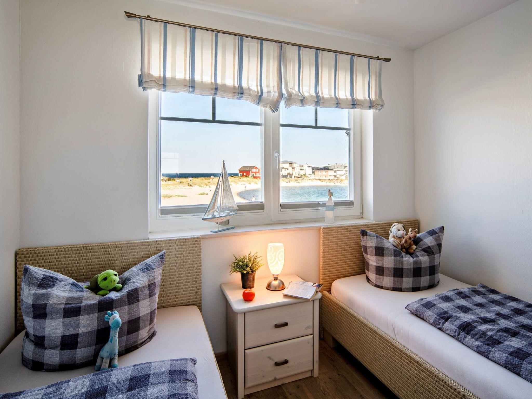
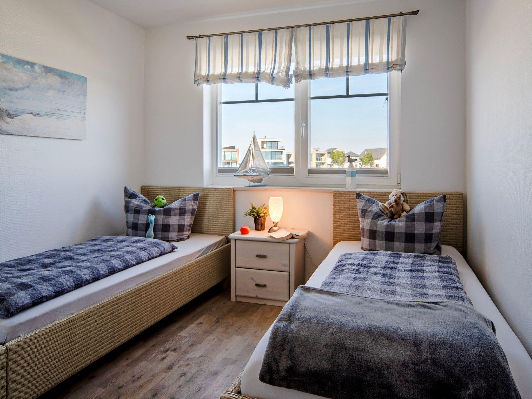
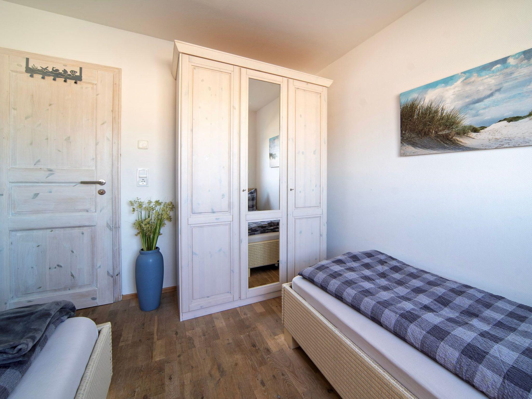
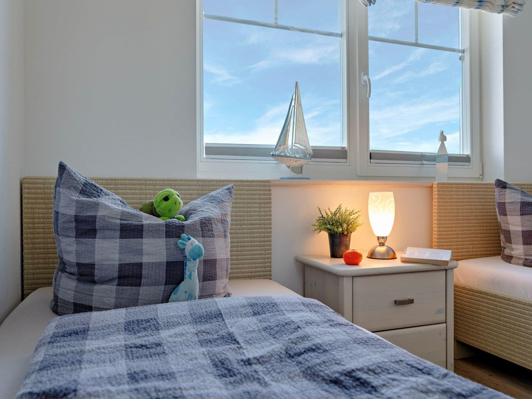
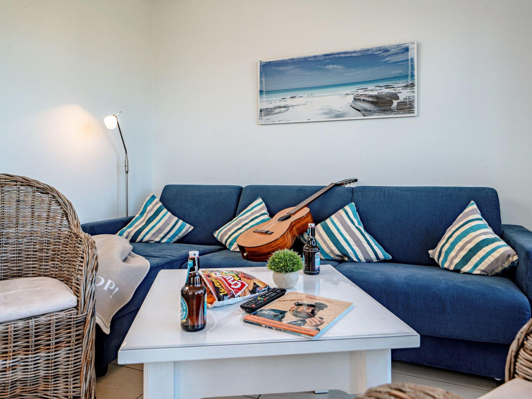
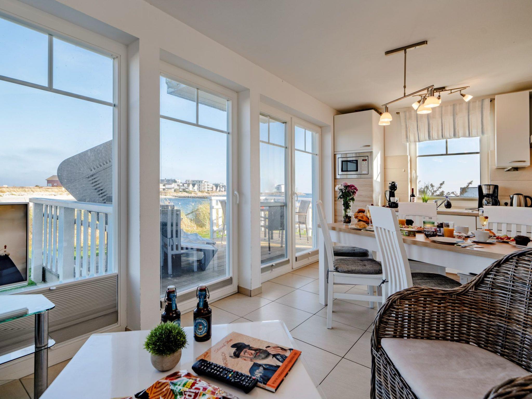
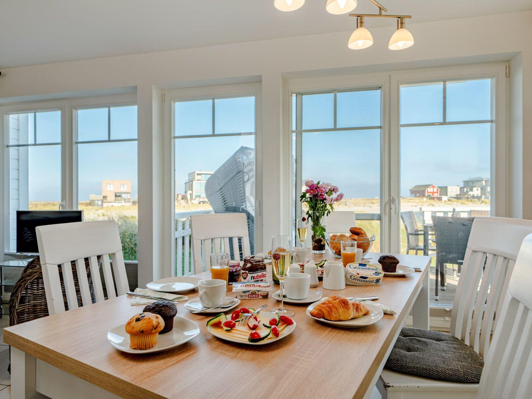
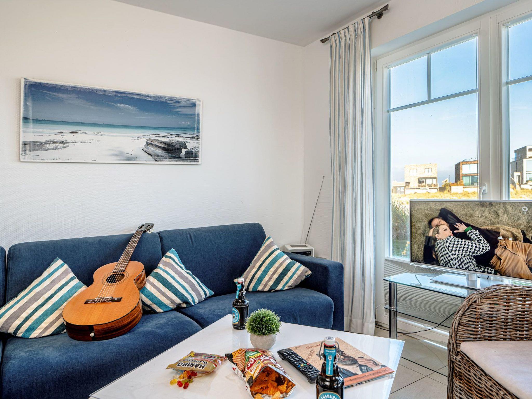
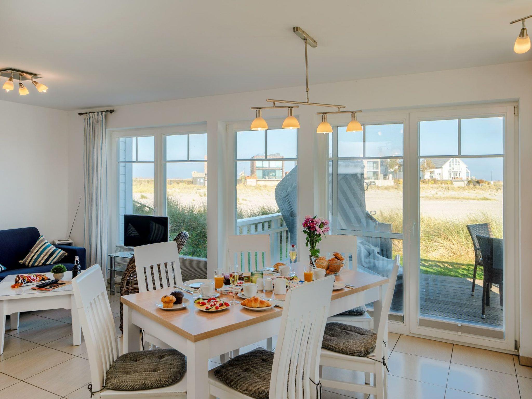
The house features a number of superlatives – a generous 93m² of living space on three floors promise a holiday close to nature right on the waterfront. The living, dining and cooking room of around 28m² is on the ground floor along with a guest WC, while a bedroom with a double bed, a bedroom with two single beds and the bathroom are on the first floor and there is also a studio with big windows on the second floor. Together with the comfortable sofa bed in the living room, up to six people can therefore be accommodated. The private sauna on the second floor with a view of the beach and the Baltic Sea, a hydro massage in the bathroom and the fireplace stove in the studio make this exclusive holiday house usable in practically any season. An additional sauna package can be purchased on arrival
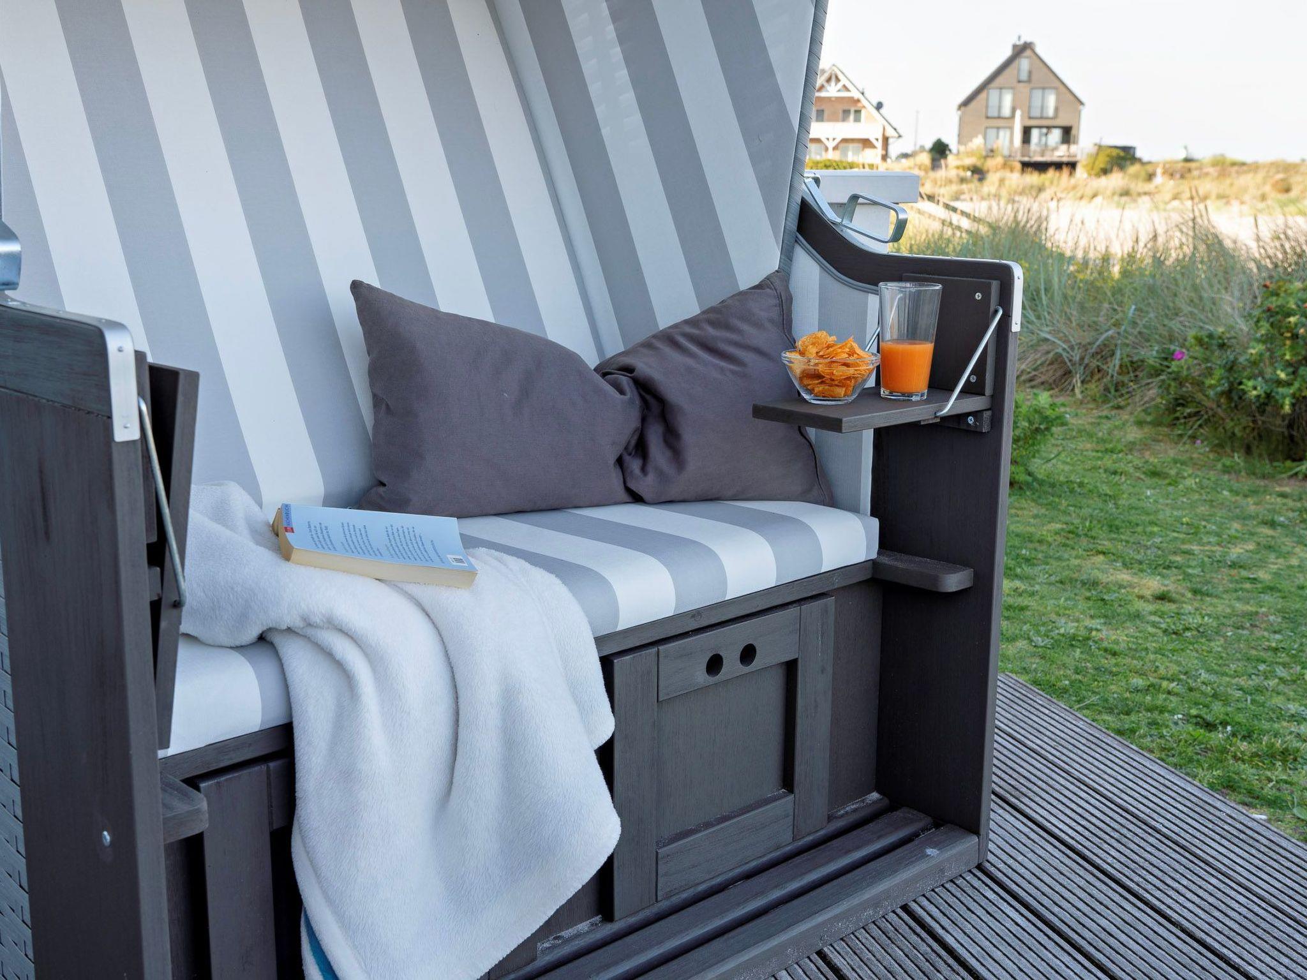
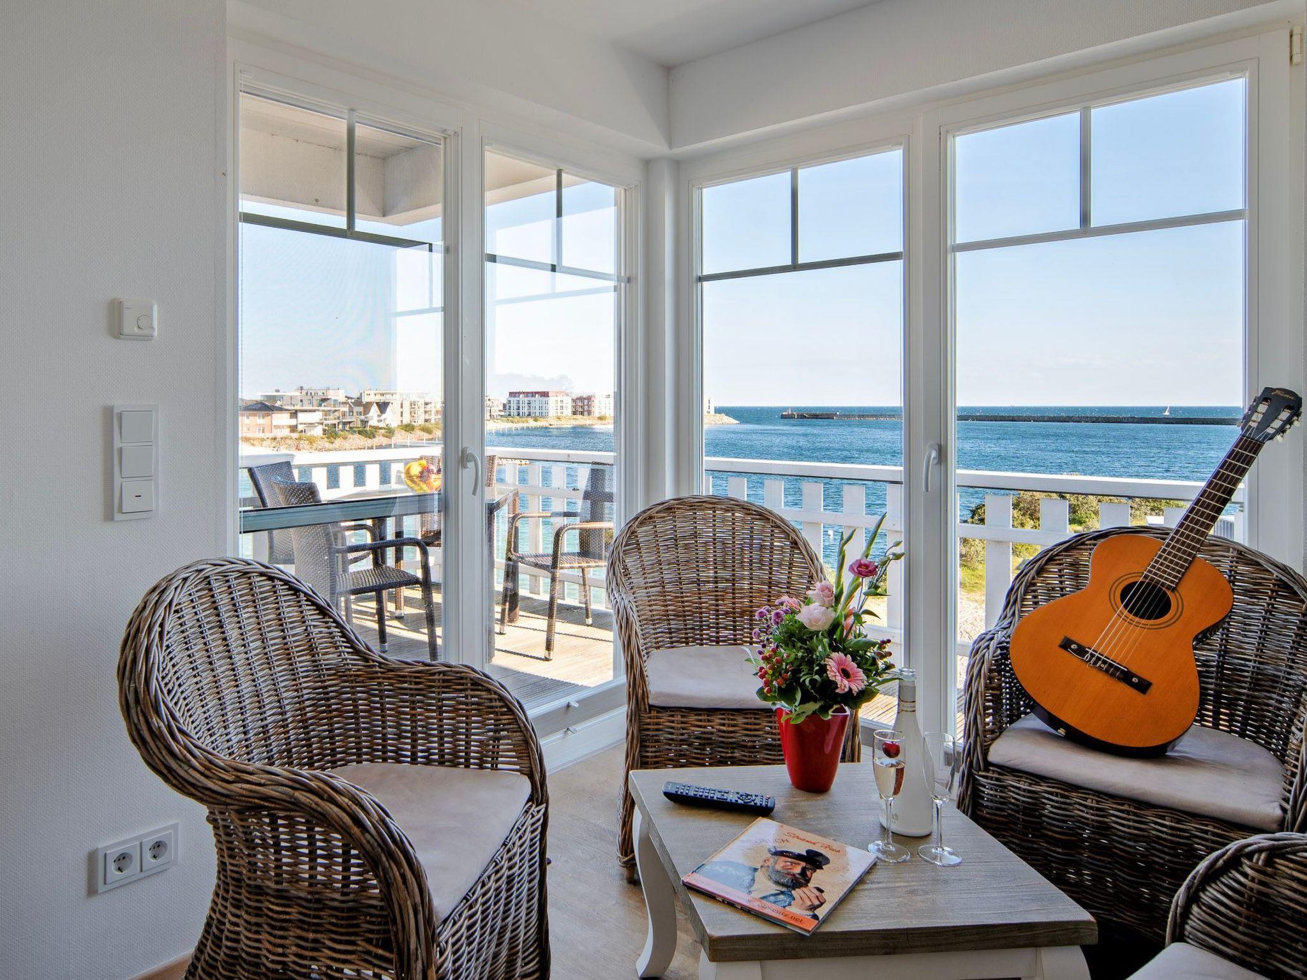
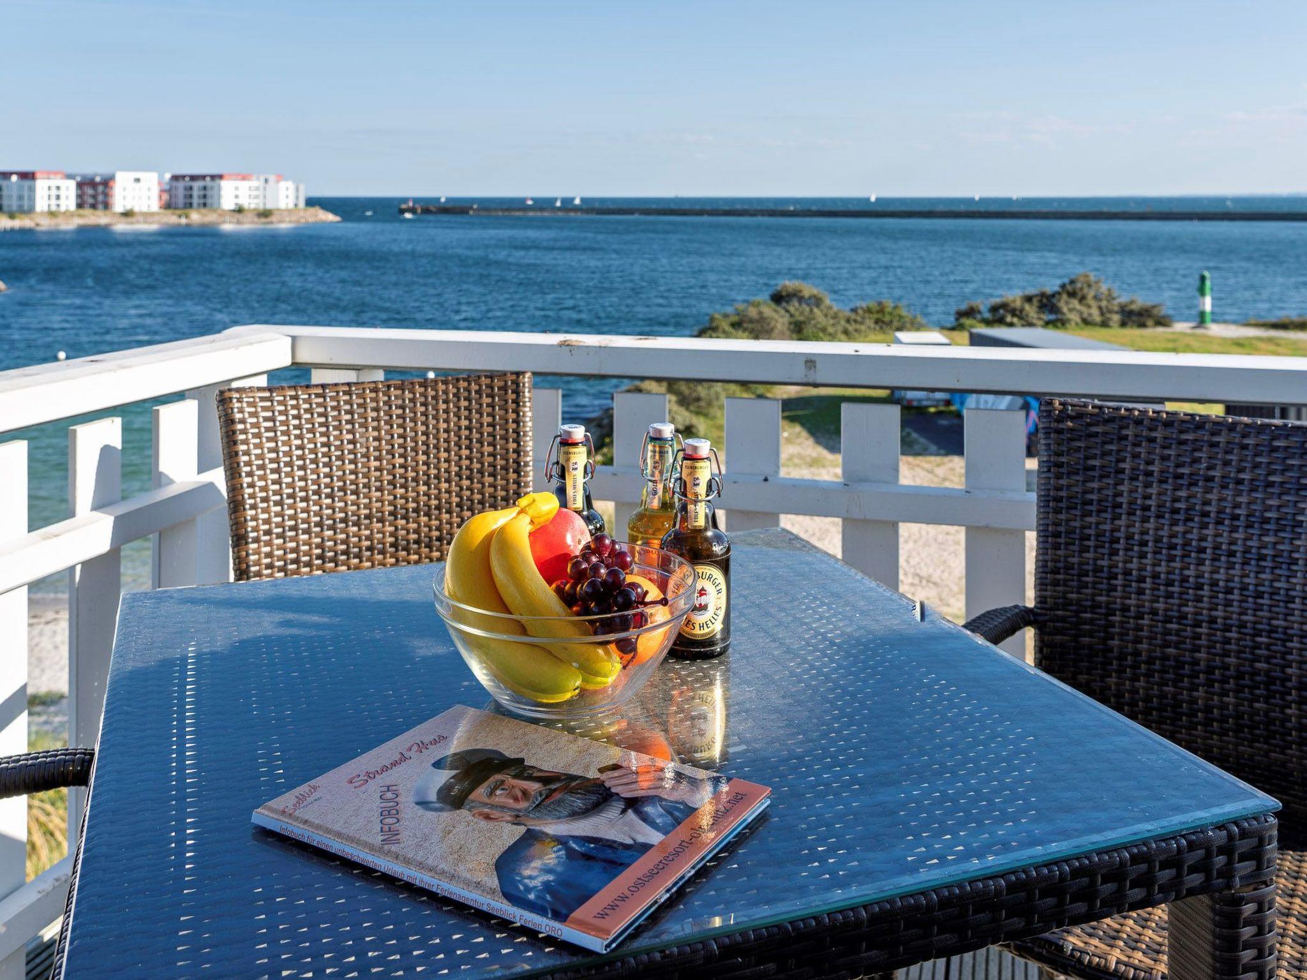
Other special features such as the cosy wooden terrace on the ground floor with a little section of garden, a balcony by the bedroom and especially the big roof terrace with a fantastic panoramic view from the Kiel fjord tot he Danish island of Ærø ensure a very special Baltic Sea holiday. With its location and orientation, this house may well be the best of all these white beach villas.
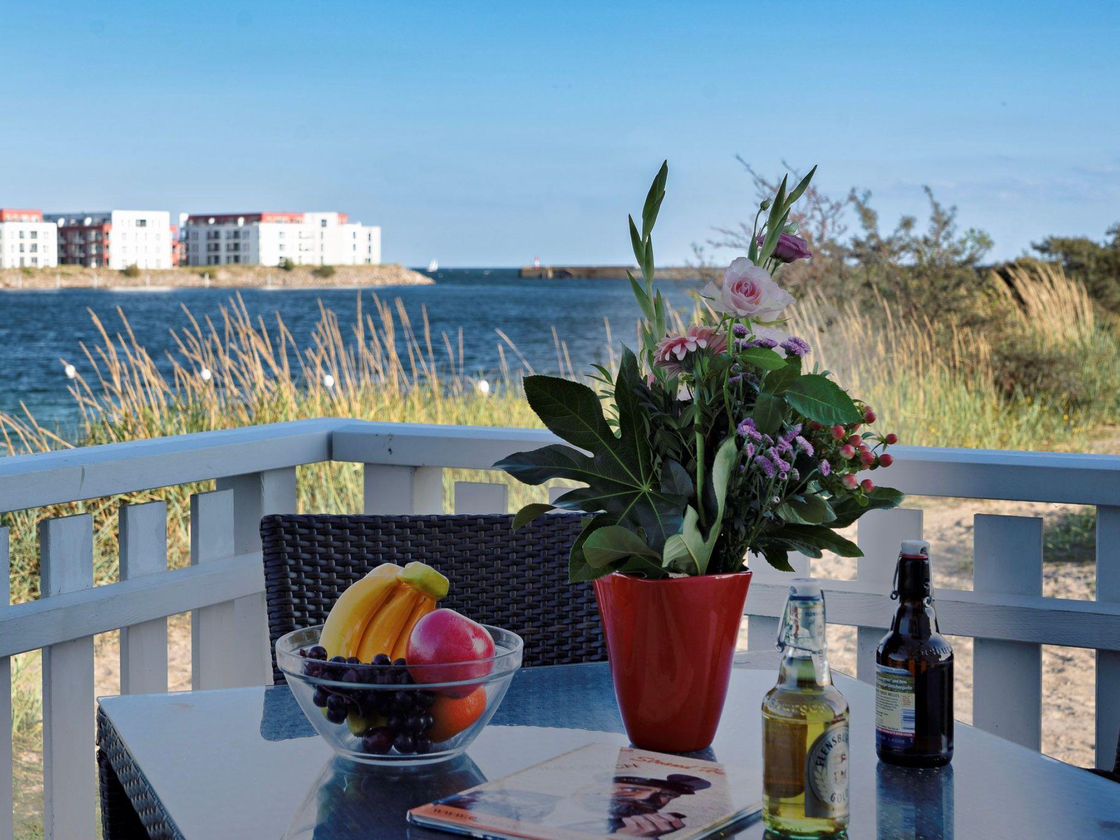
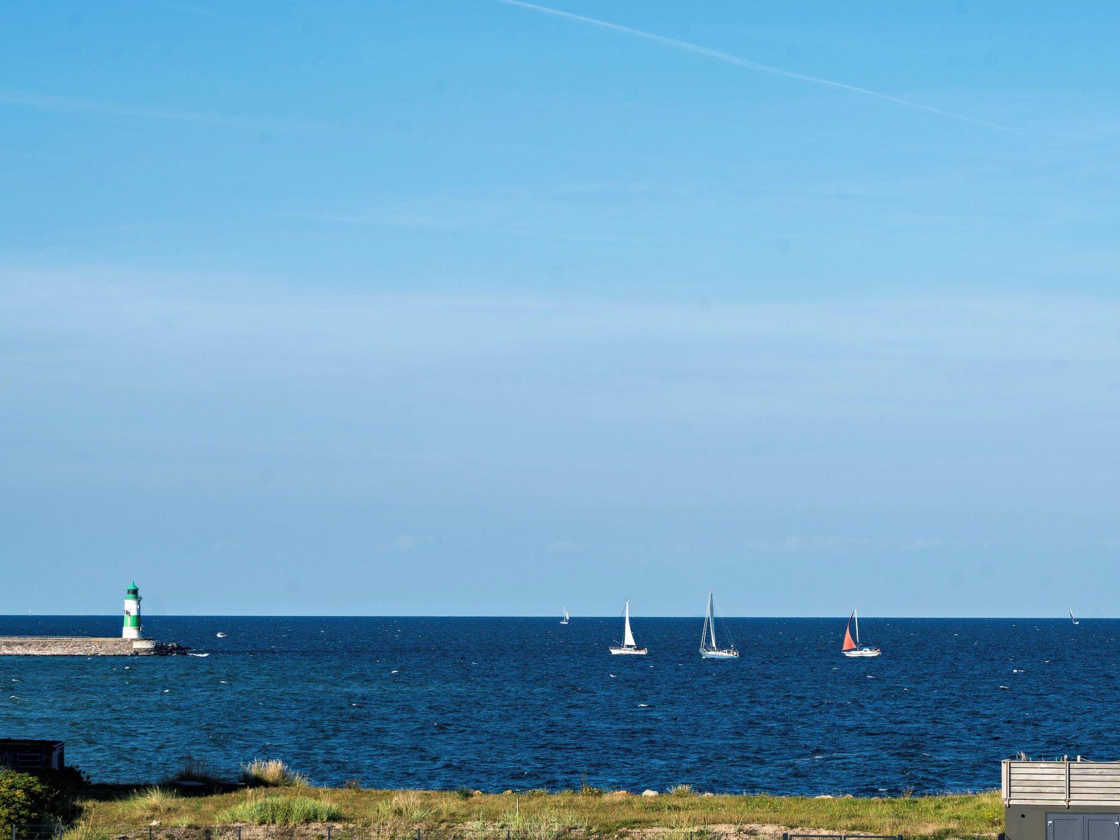
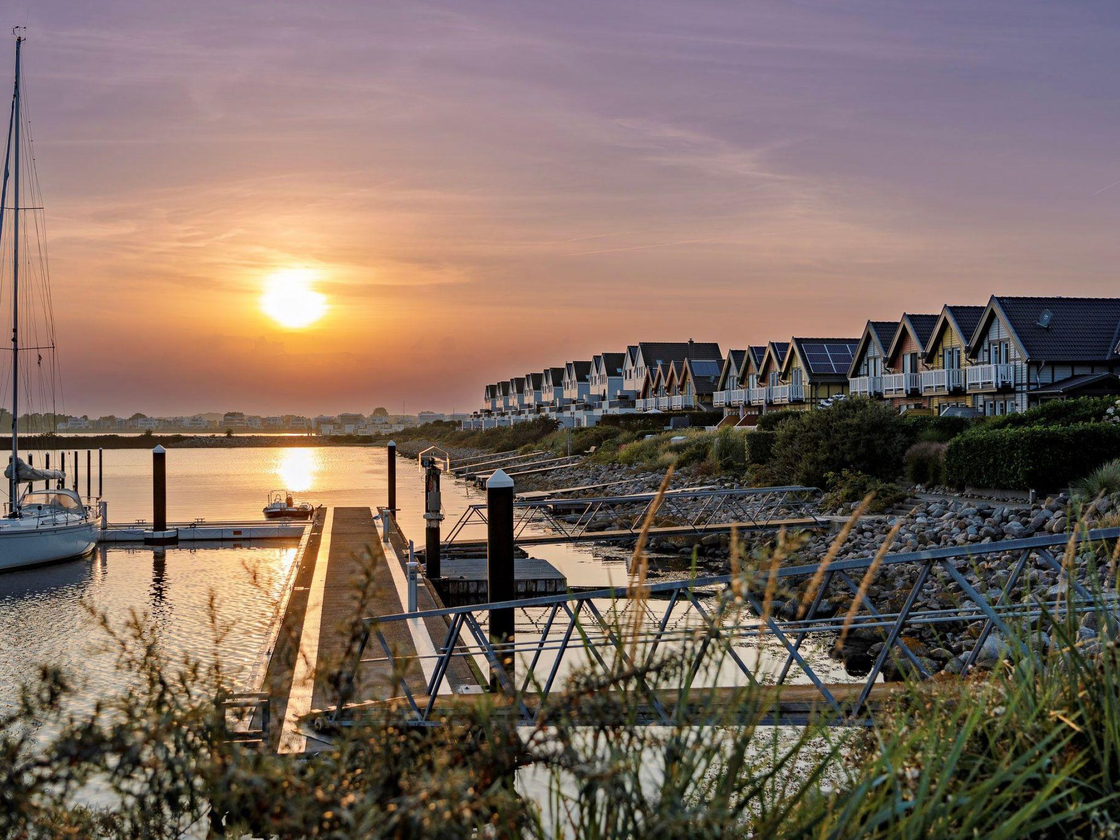
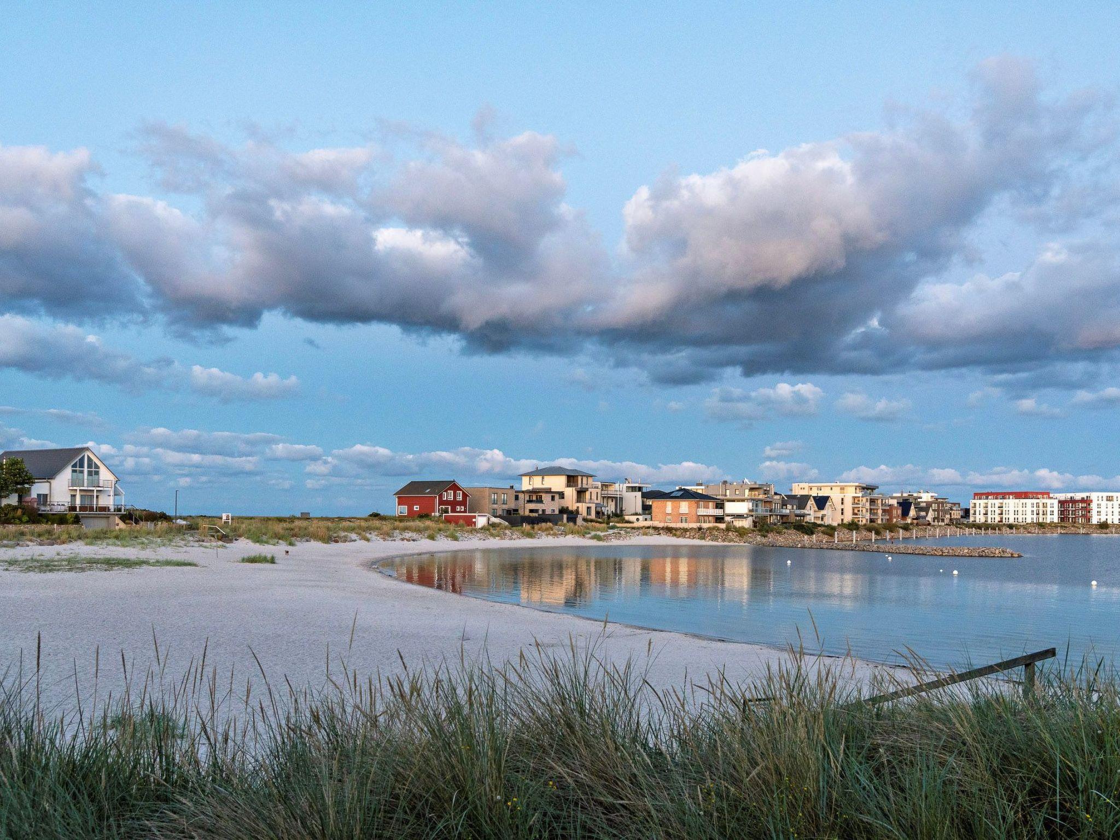
Owing to facing south-east, the house enjoys a really incredible view of the beach, the entrance to the harbour, the entering and passing sailing boats and the Baltic Sea. There are some boat piers with sailing boats just 20 steps away, with others following on. 150 metres away to he north there is an idyllic nature reserve, the so-called “Nordhaken”, but which is not open for access. Port Olpenitz is set to become northern Europe’s largest maritime holiday resort and is still being developed. The whole holiday house area is still being built, so not all access roads are yeet complete and there may still be building work, even if not in the immediate vicinity.
You can find shops, restaurants etc. in Kappeln by the Schlei 7km away. The infrastructure at Port Olpenitz with a yacht harbour and gastronomy is not yet complete, but this holiday house already awaits you in a fascinating location and at fair introductory prices. The yacht harbour and yacht club site with a restaurant and minimarket are due to open by the beginning of 2016. Note: heating costs are included in the rental price, but due to the sauna and hydro massage the electricity and water costs are calculated later according to actual usage.
Basic information
- Pets allowed: none
- is located in: holiday park
- type of building: terraced house
- Total number of floors in the building above the ground floor: 3
- year of construction: 2013
- non-smoking
- Number of bedrooms: 2
- Number of bathrooms: 2
Top features
- WiFi
- heating: Everywhere
- underfloor heating: Everywhere
- balcony
- Total of private car parking spaces: 1
- ? of which garage spaces: None
- ? of which carport spaces: None
- ? of which private outdoor parking spaces: None
Sleeping
bedroom 1
- 2x single bed
bedroom 2
- double bed (1.80 m width)
in the living area
- double sofa bed for 2 people
Bathroom
bathroom 1
- shower
- basin
- toilet
bathroom 2
- shower
Guest toilet (or WC)
- basin
- toilet
Cooking/Living
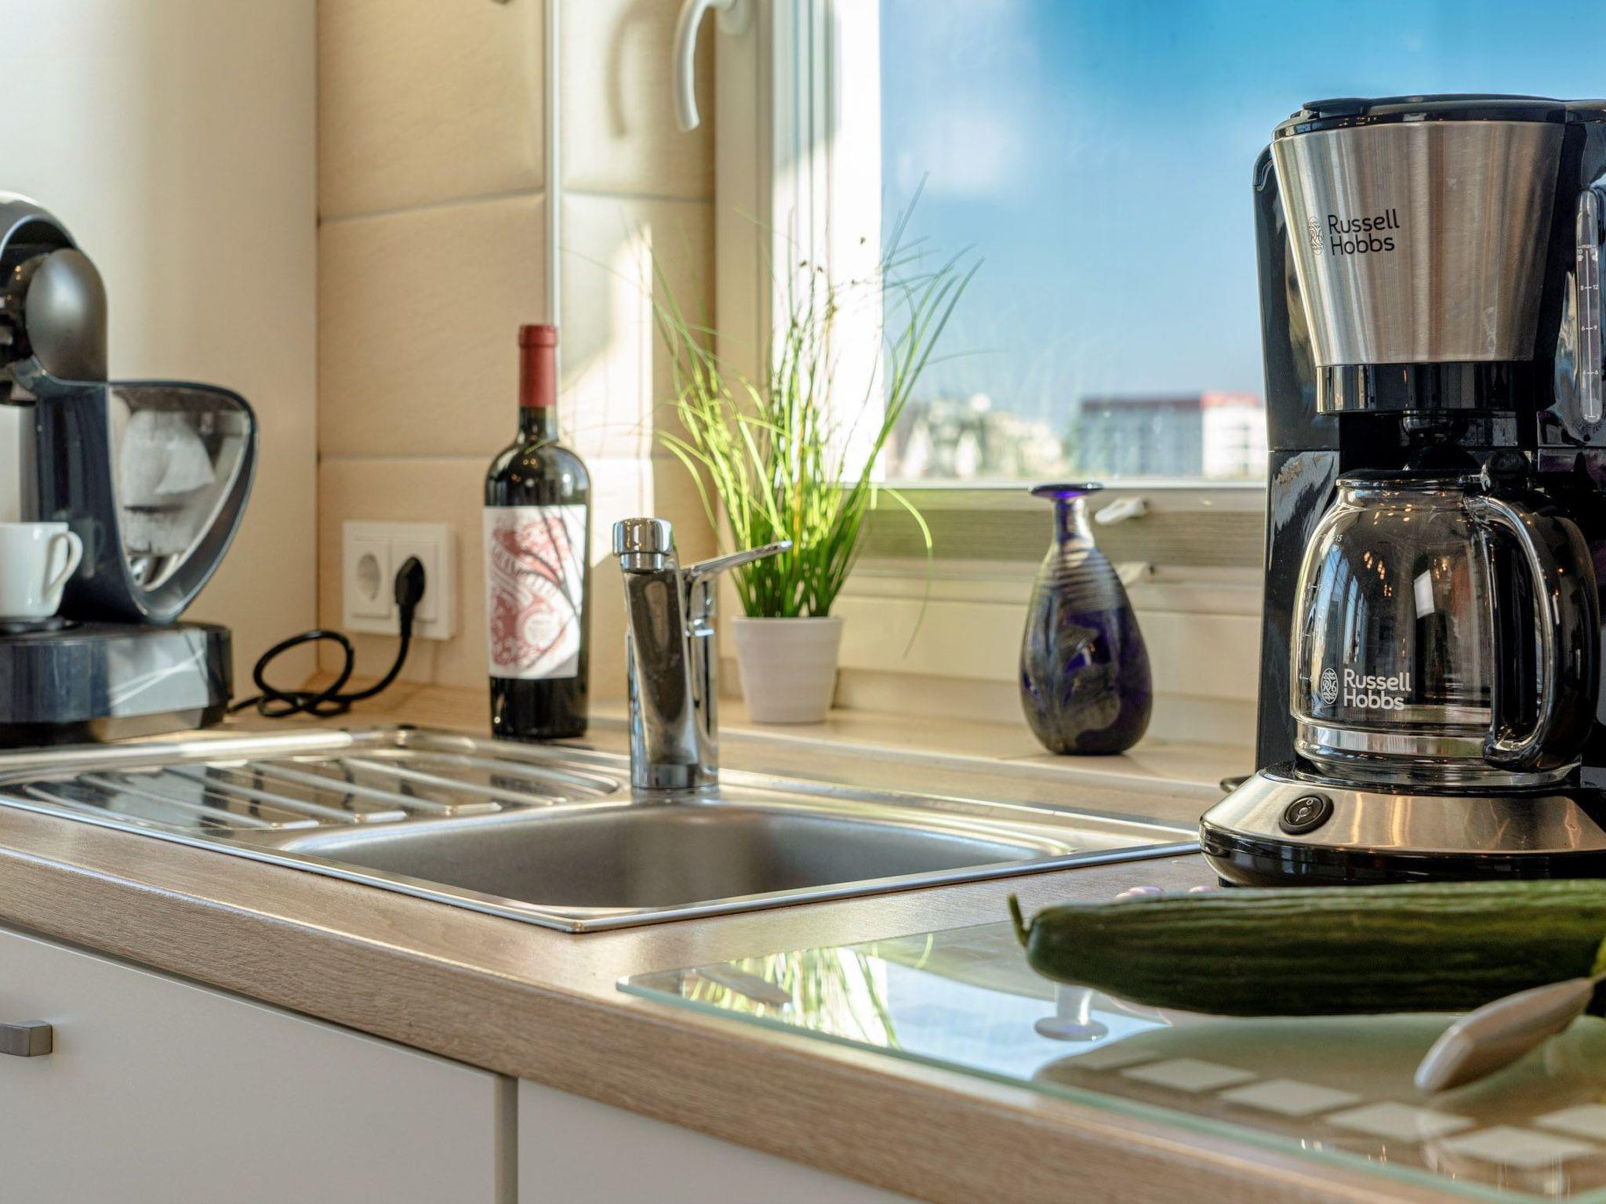
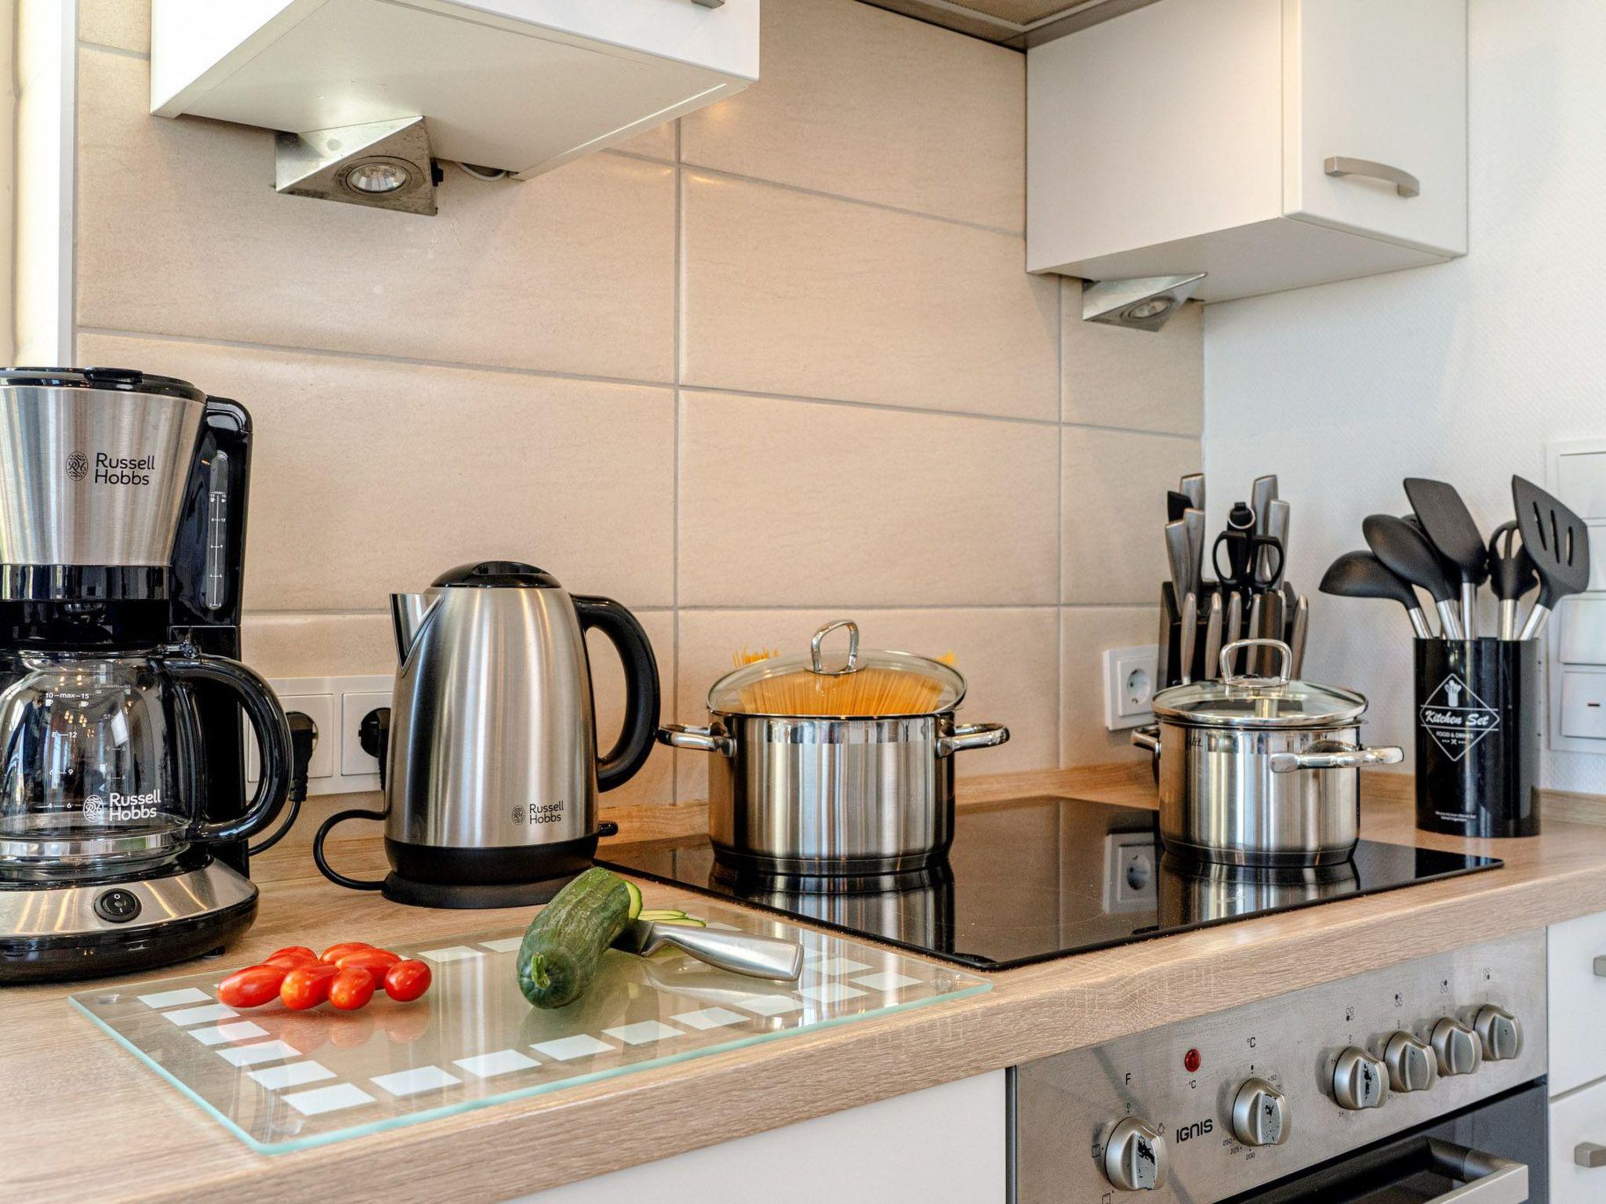
- coffee machine: coffee machine
- fridge/freezer: freezing compartment, fridge
- stove: stove
- kitchen hood
- oven
- toaster
- microwave
- electric kettle
- dishwasher
- number of dining tables: no
- number of seats: no
- number of living rooms: 1
- fireplace
Entertainment
- TV: TV, satellite TV
- music system
Utility
- washing machine: For sole use in the object
- vaccum cleaner
Outside area
- veranda
Surroundings
- view: sea/lake
- Nearest town centre: 7,0 km
- Grocery store: 7,0 km
- port: 1,0 km
- beach: 10 m
- sandy beach: 10 m
- sea: 1,0 km
Distinctive features
- beach house.
Type of building: terraced house. year of construction: 2013.
Facilities
-
Distance
-
Centre7 km
-
Sea1 km
-
-
House information
-
Balcony
-
Dishwasher
-
Dsl
-
Fireplace
-
Freezer
-
Fridge
-
Heating
-
Internet
-
Isdn
-
Linen extra
-
Living area93 m²
-
Microwave
-
No pets allowed
-
Nonsmoking
-
Number of Bathrooms2
-
Number of bedrooms2
-
Number of rooms6
-
Oven
-
Parking covered
-
Shower
-
Towels extra
-
TV
-
Tv international
-
Washingmachine
-
Wi-Fi
-
Prices and calendar
Arrival
-
November 2026
Mo Tu We Th Fr Sa Su 44 1 45 2 3 4 5 6 7 8 46 9 10 11 12 13 14 15 47 16 17 18 19 20 21 22 48 23 24 25 26 27 28 29 49 30 -
December 2026
Mo Tu We Th Fr Sa Su 49 1 2 3 4 5 6 50 7 8 9 10 11 12 13 51 14 15 16 17 18 19 20 52 21 22 23 24 25 26 27 53 28 29 30 31 1
Check availability on the selected date
Available
Occupied
Arrival possible